Welcome to 4723 Squaw Valley Court! Tucked away on an exceptionally private lot w/ lush mature landscaping, this one owner home offers a true retreat. At the center of the home, the family room, kitchen & sunroom come together to create a warm & welcoming space-ideal for both everyday living & entertaining. The renovated kitchen features cabinets w/ roll out & soft close drawers, granite countertops, tile backsplash, new dishwasher, dual oven range w/ smooth top, microwave, & lazy susans in the corner. The bay window offers a picturesque view of the backyard-ideal for enjoying nature. Continue relaxing or entertaining in the cozy family room w/ floor to ceiling stone fireplace (gas), vaulted ceiling w/ glass skylights, & built-in ledge perfect for displaying art work or decorative pieces. Need more space for relaxing or entertaining? Step into the fabulous sunroom w/ vaulted ceiling ,luxury vinyl floor, transoms, ceiling fan & its own heating/cooling system. This is where you will want to stay! Another highlight of this home is the secluded primary suite featuring built-in custom dressers and closet, vaulted ceiling & fan. The primary bath exhibits the thoughtful design of the owner w/ its dual showerhead, sleek quartz countertops & tasteful fixtures. The half bath & utility room complete the downstairs. Upstairs provides two extra bedrooms (or rec rm/office if needed) & hall bath .Extra walk-in storage is provided in one of the bedrooms. Upgrades made by the owners include: sunroom & composite deck (2008), irrigation system (2011), aggregate driveway (2018), new roof & gutters (2019), new HVAC system (2019), seven Pella windows (2020), primary bedroom built-ins (2020), renovated primary bath (2021), exterior painted (2023), hot water tank (2023), kitchen renovation (2010), dishwasher (2025), & crawl space sprayed, new insulation & poly (2024). TOO MANY UPGRDES TO LIST! All these wonderful improvements coupled w/ good schools, easy access to interstates & shopping makes this a great place to call HOME!
Sold for $530,000
$530,000
4723 Squaw Valley Ct, Glen Allen, VA 23060
3beds
2,299sqft
Single Family Residence
Built in 1995
0.32 Acres Lot
$543,000 Zestimate®
$231/sqft
$2,634 Estimated rent
Home value
$543,000
$500,000 - $592,000
$2,634/mo
Zestimate® history
Owner options
List your home for rent
$2,634/mo
Rent Zestimate®
Find your next renter with Zillow Rental Manager. Plus, with online applications, you can quickly screen prospective tenants – for free.
$2,634/mo
Rent Zestimate®
Refinance and save
$3,273/mo
Est. payment
Refinancing to a lower rate could help reduce your monthly payments and save thousands over the life of the loan.
$3,273/mo
Est. payment
Explore your selling options
Work with a Zillow partner agent
Leverage their expertise and Zillow's premium Showcase listings to get your home seen by more buyers.
Get startedList with your own agent
Get your home in front of millions of buyers by listing it on Zillow.
Learn how to do itSell it yourself
Take full control of how buyers see your home on Zillow by listing For Sale by Owner (FSBO).
List your homeWhat's special
Zillow last checked:
Listing updated:
Listed by:
Grace Helms (804)356-2880,
Long & Foster REALTORS
Bought with:
Mike Trentadue, 0225065729
Real Broker LLC
Source: CVRMLS,MLS#: 2516846 Originating MLS: Central Virginia Regional MLS
Originating MLS: Central Virginia Regional MLSFacts & features
Interior
Bedrooms & bathrooms
- Bedrooms: 3
- Bathrooms: 3
- Full bathrooms: 2
- 1/2 bathrooms: 1
Primary bedroom
- Description: Carpet, vaulted, cfan, custom designed dressers
- Level: First
- Dimensions: 20.4 x 13.0
Bedroom 2
- Description: Carpet, walk-in closet
- Level: Second
- Dimensions: 15.8 x 11.6
Bedroom 3
- Description: Carpet, bedroom/office
- Level: Second
- Dimensions: 14.11 x 14.0
Dining room
- Description: Hdwd
- Level: First
- Dimensions: 14.3 x 13.6
Family room
- Description: Hdwd, skylights,stone fp, cfan
- Level: First
- Dimensions: 16.11 x 13.4
Florida room
- Description: Vinyl,vaulted, transoms,cfan
- Level: First
- Dimensions: 15.0 x 15.0
Foyer
- Description: Hdwd, coat closet
- Level: First
- Dimensions: 10.6 x 11.9
Other
- Description: Shower
- Level: First
Other
- Description: Tub & Shower
- Level: Second
Half bath
- Level: First
Kitchen
- Description: Hdwd, island,granite,bay window,recess lights
- Level: First
- Dimensions: 13.4 x 13.0
Laundry
- Description: Vinyl, cabinets, shelving with rod
- Level: First
- Dimensions: 6.3 x 5.1
Heating
- Electric, Heat Pump
Cooling
- Central Air
Appliances
- Included: Dishwasher, Electric Cooking, Disposal, Gas Water Heater, Range, Smooth Cooktop
Features
- Bay Window, Ceiling Fan(s), Separate/Formal Dining Room, Double Vanity, Eat-in Kitchen, Fireplace, Granite Counters, Kitchen Island, Bath in Primary Bedroom, Pantry, Recessed Lighting, Skylights, Walk-In Closet(s)
- Flooring: Carpet, Vinyl, Wood
- Windows: Skylight(s)
- Basement: Crawl Space
- Attic: Walk-In
- Number of fireplaces: 1
- Fireplace features: Gas
Interior area
- Total interior livable area: 2,299 sqft
- Finished area above ground: 2,299
- Finished area below ground: 0
Property
Parking
- Total spaces: 2
- Parking features: Attached, Direct Access, Driveway, Garage, Garage Door Opener, Off Street, Paved, Two Spaces
- Attached garage spaces: 2
- Has uncovered spaces: Yes
Features
- Levels: Two
- Stories: 2
- Patio & porch: Deck
- Exterior features: Deck, Sprinkler/Irrigation, Lighting, Paved Driveway
- Pool features: None
- Fencing: None
Lot
- Size: 0.32 Acres
- Features: Cleared, Flag Lot, Landscaped, Cul-De-Sac, Level
- Topography: Level
Details
- Parcel number: 7537650451
- Zoning description: R3A
Construction
Type & style
- Home type: SingleFamily
- Architectural style: Contemporary,Transitional
- Property subtype: Single Family Residence
Materials
- Cedar, Drywall, Frame
Condition
- Resale
- New construction: No
- Year built: 1995
Utilities & green energy
- Sewer: Public Sewer
- Water: Public
Community & HOA
Community
- Subdivision: The Village @ Innsbrook
HOA
- Has HOA: Yes
- Services included: Common Areas
- HOA fee: $75 annually
Location
- Region: Glen Allen
Financial & listing details
- Price per square foot: $231/sqft
- Tax assessed value: $470,400
- Annual tax amount: $3,998
- Date on market: 1/20/2026
- Ownership: Individuals
- Ownership type: Sole Proprietor
Price history
| Date | Event | Price |
|---|---|---|
| 8/27/2025 | Sold | $530,000+7.1%$231/sqft |
Source:  CVRMLS #2516846 Report a problem CVRMLS #2516846 Report a problem | ||
| 7/13/2025 | Pending sale | $495,000$215/sqft |
Source: CVRMLS #2516846 Report a problem | ||
| 7/11/2025 | Listed for sale | $495,000$215/sqft |
Source: CVRMLS #2516846 Report a problem | ||
Public tax history
| Year | Property taxes | Tax assessment |
|---|---|---|
| 2025 | $3,904 +5.2% | $470,400 +7.7% |
| 2024 | $3,711 | $436,600 |
| 2023 | $3,711 +13% | $436,600 +13% |
| 2022 | $3,284 +4.6% | $386,300 +7.1% |
| 2021 | $3,138 +2.4% | $360,700 +1.8% |
| 2020 | $3,064 +4% | $354,300 +0.6% |
| 2019 | $2,947 | $352,200 +4% |
| 2018 | $2,947 +109.7% | $338,700 +4.8% |
| 2017 | $1,405 -45.2% | $323,100 +9.6% |
| 2016 | $2,565 +0.8% | $294,800 +0.8% |
| 2015 | $2,546 | $292,600 |
| 2014 | $2,546 | $292,600 +2.2% |
| 2013 | -- | $286,200 |
| 2012 | -- | $286,200 |
| 2011 | -- | $286,200 |
| 2010 | -- | $286,200 -11% |
| 2009 | -- | $321,500 |
| 2008 | -- | -- |
| 2006 | -- | -- |
| 2005 | -- | -- |
| 2004 | -- | -- |
| 2003 | -- | -- |
| 2002 | -- | -- |
| 2001 | -- | $185,600 +19.7% |
| 2000 | -- | $155,000 |
Find assessor info on the county website
Neighborhood: 23060
Nearby homes
- $549,0004 bd2 ba2.5k sqft4717 Squaw Valley Ct, Glen Allen, VA 23060Off Market
- $453,8003 bd3 ba1.8k sqft4520 Fort McHenry Pkwy, Glen Allen, VA 23060Off Market

- $594,8003 bd2 ba2.5k sqft4729 Squaw Valley Ct, Glen Allen, VA 23060Off Market
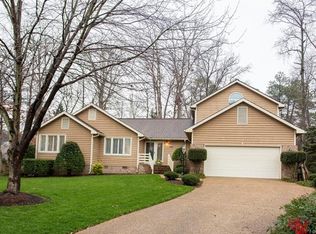
- $461,8004 bd2 ba2k sqft4516 Fort McHenry Pkwy, Glen Allen, VA 23060Off Market
- $412,2003 bd3 ba1.5k sqft4524 Fort McHenry Pkwy, Glen Allen, VA 23060Off Market
- $391,7003 bd2 ba1.5k sqft4524 Fort McHenry, Henrico, VA 23060Off Market
- $550,5004 bd2 ba2.2k sqft4709 Squaw Valley Ct, Glen Allen, VA 23060Off Market
- $615,0004 bd4 ba2.3k sqft10704 Squaw Valley Pl, Glen Allen, VA 23060Off Market
Nearby schools
GreatSchools rating
- 8/10Springfield Park Elementary SchoolGrades: PK-5Distance: 0.2 mi
- 7/10Holman Middle SchoolGrades: 6-8Distance: 2.4 mi
- 7/10Glen Allen High SchoolGrades: 9-12Distance: 1.8 mi
Schools provided by the listing agent
- Elementary: Springfield Park
- Middle: Holman
- High: Glen Allen
Source: CVRMLS. This data may not be complete. We recommend contacting the local school district to confirm school assignments for this home.
Get a cash offer in 3 minutes
Find out how much your home could sell for in as little as 3 minutes with a no-obligation cash offer.
Estimated market value
$543,000
Get a cash offer in 3 minutes
Find out how much your home could sell for in as little as 3 minutes with a no-obligation cash offer.
Estimated market value
$543,000
- Virginia
- Henrico County
- Glen Allen
- 23060
- 4723 Squaw Valley Ct
Nearby cities
Nearby neighborhoods
Nearby zip codes
Other Glen Allen Topics
