One or more photo(s) has been virtually staged. One or more photo(s) has been virtually staged. Discover the perfect blend of modern design and effortless living at 4723 Tribute Trail. This thoughtfully designed 4-bedroom, 3.5-bath townhome with a 2-car garage is located within a gated, lakefront community offering resort-style amenities and exceptional convenience. Built for efficiency and comfort, this home features Tesla solar panels, an EV charging outlet, keyless entry, energy-efficient windows, and R30 insulation — ideal for homeowners who appreciate sustainable living and smart technology. The HOA takes care of the essentials, including roof maintenance, lawn care, cable, Internet, exterior insurance, and gate security, giving you more time to enjoy life. Step outside to your private lakefront clubhouse featuring a resort-style pool, fitness center, dock, and playground. For even more recreation, optional access to the Hideaway Club is available for just $100/month, offering a lazy river, pirate-themed water park, tiki bar, sports courts, and mini golf. Perfectly situated in a prime Central Florida location, this home is only 8 minutes to The Loop, 9 minutes to Walt Disney World, and 20 minutes to Universal Orlando. Whether you’re seeking a primary residence, vacation retreat, or low-maintenance investment, 4723 Tribute Trail delivers modern living without the heavy lifting.
Sold for $375,000
$375,000
4723 Tribute Trl, Kissimmee, FL 34746
4beds
2,067sqft
Townhouse
Built in 2018
3,485 Square Feet Lot
$335,600 Zestimate®
$181/sqft
$3,036 Estimated rent
Home value
$335,600
$315,000 - $356,000
$3,036/mo
Zestimate® history
Owner options
List your home for rent
$3,036/mo
Rent Zestimate®
Find your next renter with Zillow Rental Manager. Plus, with online applications, you can quickly screen prospective tenants – for free.
$3,036/mo
Rent Zestimate®
Refinance and save
$2,974/mo
Est. payment
Refinancing to a lower rate could help reduce your monthly payments and save thousands over the life of the loan.
$2,974/mo
Est. payment
Explore your selling options
Work with a Zillow partner agent
Leverage their expertise and Zillow's premium Showcase listings to get your home seen by more buyers.
Get startedList with your own agent
Get your home in front of millions of buyers by listing it on Zillow.
Learn how to do itSell it yourself
Take full control of how buyers see your home on Zillow by listing For Sale by Owner (FSBO).
List your homeWhat's special
Zillow last checked:
Listing updated:
Listed by:
Robert Morillo 321-999-8689,
AROA REAL ESTATE NEAR ME INC 321-999-8689,
Joseph Kaminski 407-625-3533,
AROA REAL ESTATE NEAR ME INC
Bought with:
Robert Morillo, 3373543
AROA REAL ESTATE NEAR ME INC
Source: Stellar MLS,MLS#: O6356509 Originating MLS: Orlando Regional
Originating MLS: Orlando Regional
Facts & features
Interior
Bedrooms & bathrooms
- Bedrooms: 4
- Bathrooms: 4
- Full bathrooms: 3
- 1/2 bathrooms: 1
Primary bedroom
- Features: Ceiling Fan(s), En Suite Bathroom, Dual Closets
- Level: Second
Bedroom 2
- Features: Ceiling Fan(s), Built-in Closet
- Level: Second
Bedroom 3
- Features: Ceiling Fan(s), En Suite Bathroom, Built-in Closet
- Level: Second
Bedroom 4
- Features: Ceiling Fan(s), Built-in Closet
- Level: Second
Primary bathroom
- Features: Built-In Shelving, Dual Sinks, Exhaust Fan, Garden Bath, Single Vanity, Tub with Separate Shower Stall, Water Closet/Priv Toilet, Window/Skylight in Bath
- Level: Second
Bathroom 2
- Features: Single Vanity, Tub With Shower
- Level: Second
Bathroom 3
- Features: Single Vanity, Tub With Shower
- Level: Second
Kitchen
- Features: Breakfast Bar, Pantry, Stone Counters
- Level: First
Living room
- Level: First
Heating
- Solar
Cooling
- Central Air
Appliances
- Included: Dishwasher, Disposal, Dryer, Microwave, Range, Refrigerator, Washer
- Laundry: Inside, Laundry Closet, Upper Level
Features
- Ceiling Fan(s), High Ceilings, Living Room/Dining Room Combo, Open Floorplan, PrimaryBedroom Upstairs, Stone Counters, Thermostat, Tray Ceiling(s), Walk-In Closet(s)
- Flooring: Carpet, Tile
- Windows: Blinds
- Has fireplace: No
- Common walls with other units/homes: End Unit
Interior area
- Total structure area: 2,512
- Total interior livable area: 2,067 sqft
Property
Parking
- Total spaces: 2
- Parking features: Driveway, Electric Vehicle Charging Station(s), Garage Door Opener, Ground Level, Oversized
- Attached garage spaces: 2
- Has uncovered spaces: Yes
Features
- Levels: Two
- Stories: 2
- Patio & porch: Patio, Rear Porch
- Exterior features: Irrigation System, Lighting, Rain Gutters, Sidewalk
- On waterfront: Yes
- Waterfront features: Lake, Waterfront, Lake Privileges
Lot
- Size: 3,485 Square Feet
- Features: Landscaped, Sidewalk
- Residential vegetation: Trees/Landscaped
Details
- Parcel number: 012528510600014360
- Zoning: R1
- Special conditions: None
Construction
Type & style
- Home type: Townhouse
- Architectural style: Coastal
- Property subtype: Townhouse
- Attached to another structure: Yes
Materials
- Wood Frame
- Foundation: Slab
- Roof: Shingle
Condition
- Completed
- New construction: No
- Year built: 2018
Utilities & green energy
- Electric: Photovoltaics Seller Owned
- Sewer: Public Sewer
- Water: Public
- Utilities for property: BB/HS Internet Available, Cable Available, Electricity Connected, Fiber Optics, Phone Available, Public, Solar, Street Lights, Water Connected
Green energy
- Energy generation: Solar
Community & HOA
Community
- Features: Dock, Fishing, Lake, Water Access, Waterfront, Association Recreation - Owned, Clubhouse, Community Mailbox, Deed Restrictions, Dog Park, Fitness Center, Gated Community - No Guard, Park, Playground, Pool, Restaurant, Sidewalks, Tennis Court(s)
- Security: Gated Community, Security System, Smoke Detector(s)
- Pet fee: $0 monthly
- Subdivision: STOREY LAKE TR K
HOA
- Has HOA: Yes
- Amenities included: Basketball Court, Cable TV, Clubhouse, Fence Restrictions, Fitness Center, Gated, Optional Additional Fees, Park, Playground, Pool, Recreation Facilities, Tennis Court(s), Trail(s), Vehicle Restrictions
- Services included: Cable TV, Common Area Taxes, Community Pool, Reserve Fund, Internet, Maintenance Structure, Manager, Private Road, Recreational Facilities, Trash
- HOA fee: $443 monthly
- HOA name: Artemis Lifestyle/Reflections at Storey Lake
- HOA phone: 407-705-2190
Location
- Region: Kissimmee
Financial & listing details
- Price per square foot: $181/sqft
- Tax assessed value: $321,000
- Annual tax amount: $4,716
- Date on market: 11/1/2025
- Cumulative days on market: 23 days
- Listing terms: Cash,Conventional,FHA,VA Loan
- Ownership: Fee Simple
- Total actual rent: 0
- Electric utility on property: Yes
- Road surface type: Paved, Asphalt
Price history
| Date | Event | Price |
|---|---|---|
| 5/4/2026 | Listing removed | $3,200$2/sqft |
Source: Zillow Rentals Report a problem | ||
| 3/30/2026 | Listed for rent | $3,200+6.7%$2/sqft |
Source: Zillow Rentals Report a problem | ||
| 12/10/2025 | Sold | $375,000-8.3%$181/sqft |
Source:  Stellar MLS #O6356509 Report a problem Stellar MLS #O6356509 Report a problem | ||
| 11/26/2025 | Pending sale | $409,000$198/sqft |
Source: Stellar MLS #O6356509 Report a problem | ||
| 11/2/2025 | Listed for sale | $409,000+55.2%$198/sqft |
Source: Stellar MLS #O6356509 Report a problem | ||
| 10/31/2025 | Listing removed | $3,000$1/sqft |
Source: Zillow Rentals Report a problem | ||
| 9/27/2025 | Listed for rent | $3,000$1/sqft |
Source: Zillow Rentals Report a problem | ||
| 1/9/2023 | Listing removed | -- |
Source: Zillow Rentals Report a problem | ||
| 1/6/2023 | Price change | $3,000-3.2%$1/sqft |
Source: Zillow Rentals Report a problem | ||
| 1/4/2023 | Price change | $3,099-6.1%$1/sqft |
Source: Zillow Rentals Report a problem | ||
| 1/1/2023 | Listed for rent | $3,300$2/sqft |
Source: Zillow Rentals Report a problem | ||
| 5/18/2018 | Sold | $263,600$128/sqft |
Source: Public Record Report a problem | ||
Public tax history
| Year | Property taxes | Tax assessment |
|---|---|---|
| 2025 | $6,501 +37.9% | $321,000 -1.8% |
| 2024 | $4,716 +1.6% | $327,000 -1.8% |
| 2023 | $4,643 +3.1% | $333,000 +24% |
| 2022 | $4,506 +0.6% | $268,500 +22.7% |
| 2021 | $4,481 +0.1% | $218,800 -0.1% |
| 2020 | $4,476 +0.9% | $219,000 +0.2% |
| 2019 | $4,434 | $218,600 +902.8% |
| 2018 | $4,434 +166% | $21,800 +560.6% |
| 2017 | $1,667 | $3,300 |
Find assessor info on the county website
Neighborhood: 34746
Nearby homes
- $--4 bd3 ba2.2k sqft4723 Tribute Trl #4723, Kissimmee, FL 34746Off Market

- $332,2003 bd2 ba1.9k sqft4721 Tribute Trl, Kissimmee, FL 34746Off Market

- $345,1004 bd4 ba1.9k sqft4719 Tribute Trl, Kissimmee, FL 34746Off Market
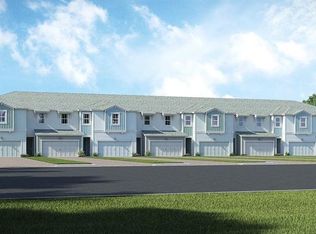
- $333,0003 bd2 ba2k sqft4743 Tribute Trl, Kissimmee, FL 34746Off Market

- $335,5003 bd3 ba1.8k sqft4715 Tribute Trl, Kissimmee, FL 34746Off Market
- $329,1004 bd3 ba1.9k sqft4745 Tribute Trl, Kissimmee, FL 34746Off Market
- $375,0004 bd3 ba1.9k sqft4713 Tribute Trl, Kissimmee, FL 34746Sold
- $339,1003 bd3 ba2k sqft4763 Tribute Trl, Kissimmee, FL 34746Off Market
Nearby schools
GreatSchools rating
- 4/10Flora Ridge Elementary SchoolGrades: PK-5Distance: 2.3 mi
- 5/10Kissimmee Middle SchoolGrades: 6-8Distance: 2.4 mi
- 5/10Celebration High SchoolGrades: 9-12Distance: 6.3 mi
Schools provided by the listing agent
- Elementary: Floral Ridge Elementary
- Middle: Kissimmee Middle
- High: Celebration High
Source: Stellar MLS. This data may not be complete. We recommend contacting the local school district to confirm school assignments for this home.
Get a cash offer in 3 minutes
Find out how much your home could sell for in as little as 3 minutes with a no-obligation cash offer.
Estimated market value
$335,600
Get a cash offer in 3 minutes
Find out how much your home could sell for in as little as 3 minutes with a no-obligation cash offer.
Estimated market value
$335,600
- Florida
- Osceola County
- Kissimmee
- 34746
- 4723 Tribute Trl
Nearby cities
Nearby neighborhoods
Nearby zip codes
Other Kissimmee Topics
