Skip main navigation
Sold for $306,000
  • $306,000

    4723 Triplett Way, Wilmington, NC 28409

    3beds
    1,432sqft
    Single Family Residence
    Built in 1994
    8,712 Square Feet Lot
    $339,100 Zestimate®
    $214/sqft
    $2,185 Estimated rent

    Home value

    $339,100

    $322,000 - $356,000

    $2,185/mo

    Zestimate® history
    Loading
    Loading...

    Owner options

    List your home for rent

    $2,185/mo

    Rent Zestimate®

    Find your next renter with Zillow Rental Manager. Plus, with online applications, you can quickly screen prospective tenants – for free.

    Learn more

    $2,185/mo

    Rent Zestimate®

    Refinance and save

    $1,768/mo

    Est. payment

    Refinancing to a lower rate could help reduce your monthly payments and save thousands over the life of the loan.

    See today's rates

    $1,768/mo

    Est. payment

    Explore your selling options

    Work with a Zillow partner agent

    Leverage their expertise and Zillow's premium Showcase listings to get your home seen by more buyers.

    Get started

    List with your own agent

    Get your home in front of millions of buyers by listing it on Zillow.

    Learn how to do it

    Sell it yourself

    Take full control of how buyers see your home on Zillow by listing For Sale by Owner (FSBO).

    List your home

    What's special

    Local beachesPrivate fencedBoat storageStorage shedPublic boat rampMovie theatersGreat award-winning school district
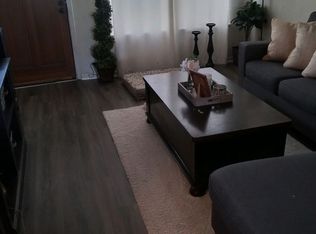
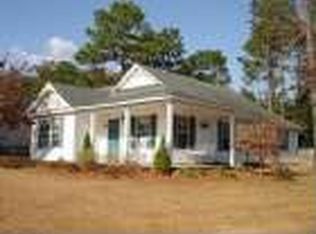
    This well-maintained, cape cod style 3 bedroom, 2 bath home is move in ready, in the popular neighborhood of Fox Run Farms, centrally located to all Wilmington has to offer! Great award-winning school district, Pointe at Barclay shopping, movie theaters, and restaurants, and local beaches are just down the road! As you enter, you are greeted with brand new LVP flooring throughout the first floor living areas, an open concept between the living room and the kitchen, which features stainless steel appliances and a pantry. There is also a bedroom with access to a full bath on the first floor. Upstairs are two more large bedrooms and another full bath. The private fenced in backyard has a wide, open deck, storage shed and plenty of room for creating a welcoming outdoor living space. The one car garage is perfect for vehicles, bikes and/or beach toys. The HOA includes a community pool, playground, clubhouse, boat storage, and tennis courts. Public boat ramp close by! A few perks, home warranty and all appliances included! Add your personal touches and make this home yours before someone else snags it!

    Zillow last checked:

    Listing updated:

    Listed by:

    Greg Barber 910-228-7925,

    Barber Realty Group Inc.

    Bought with:

    Michael Braton, 304298

    Coldwell Banker Sea Coast Advantage

    Source: Hive MLS,MLS#: 100402863MLS LogoOriginating MLS: Cape Fear Realtors MLS, Inc.

    Facts & features

    Interior

    Bedrooms & bathrooms
    • Bedrooms: 3
    • Bathrooms: 2
    • Full bathrooms: 2
    Rooms
    • Room types: Bedroom 1, Bedroom 2, Bedroom 3, Living Room, Dining Room, Kitchen
    Bedroom 1
    • Level: Main
    • Dimensions: 12.1 x 10.9
    Bedroom 2
    • Level: Second
    • Dimensions: 15.5 x 18.1
    Bedroom 3
    • Level: Second
    • Dimensions: 11.8 x 10.8
    Dining room
    • Level: Main
    • Dimensions: 15 x 12
    Kitchen
    • Level: Main
    • Dimensions: 7 x 8
    Living room
    • Level: Main
    • Dimensions: 10.4 x 14.5
    Heating
    • Heat Pump, Electric
    Cooling
    • Heat Pump
    Appliances
    • Included: Electric Oven, Built-In Microwave, Refrigerator, Dishwasher
    • Laundry: In Garage
    Features
    • Master Downstairs, Walk-in Closet(s), Ceiling Fan(s), Pantry, Blinds/Shades, Walk-In Closet(s)
    • Flooring: Carpet, LVT/LVP, Vinyl
    • Has fireplace: No
    • Fireplace features: None
    Interior area
    • Total structure area: 1,432
    • Total interior livable area: 1,432 sqft

    Property

    Parking
    • Total spaces: 1
    • Parking features: On Site
    Features
    • Levels: Two
    • Stories: 2
    • Patio & porch: Deck, Patio
    • Fencing: Back Yard,Wood,Privacy
    Lot
    • Size: 8,712 Square Feet
    Details
    • Additional structures: Shed(s), Storage
    • Parcel number: R07111008001000
    • Zoning: R-15
    • Special conditions: Standard

    Construction

    Type & style
    • Home type: SingleFamily
    • Property subtype: Single Family Residence
    Materials
    • Vinyl Siding
    • Foundation: Slab
    • Roof: Shingle
    Condition
    • New construction: No
    • Year built: 1994

    Utilities & green energy

    • Sewer: Public Sewer
    • Water: Public
    • Utilities for property: Sewer Available, Water Available

    Community & HOA

    Community
    • Security: Smoke Detector(s)
    • Subdivision: Fox Run Farms
    HOA
    • Has HOA: Yes
    • Amenities included: Clubhouse, Pool, Maintenance Common Areas, Management, Playground, RV/Boat Storage, Tennis Court(s)
    • HOA fee: $551 monthly
    • HOA name: Priestly Management
    • HOA phone: 509-7276
    Location
    • Region: Wilmington

    Financial & listing details

    • Price per square foot: $214/sqft
    • Tax assessed value: $189,200
    • Annual tax amount: $998
    • Date on market: 10/13/2025
    • Cumulative days on market: 4 days
    • Listing agreement: Exclusive Right To Sell
    • Listing terms: Cash,Conventional
    • Road surface type: Paved

    Price history

    DateEventPrice
    10/31/2023Sold$306,000-2.8%$214/sqft
    Source: Hive MLS #100402863 Report a problem
    9/5/2023Pending sale$314,900$220/sqft
    Source: Hive MLS #100402863 Report a problem
    9/1/2023Listed for sale$314,900+140.4%$220/sqft
    Source: Hive MLS #100402863 Report a problem
    3/24/2021Listing removed--
    Source: Owner Report a problem
    7/30/2019Listing removed$1,500$1/sqft
    Source: Owner Report a problem
    7/10/2019Price change$1,500-11.8%$1/sqft
    Source: Owner Report a problem
    6/30/2019Price change$1,700+13.3%$1/sqft
    Source: Owner Report a problem
    6/28/2019Listed for rent$1,500+11.1%$1/sqft
    Source: Owner Report a problem
    10/9/2018Listing removed$1,350$1/sqft
    Source: Owner Report a problem
    8/16/2018Listed for rent$1,350$1/sqft
    Source: Owner Report a problem
    6/14/2013Sold$131,000+0.8%$91/sqft
    Source: Hive MLS #30490089 Report a problem
    4/24/2013Listed for sale$129,900-23.5%$91/sqft
    Source: Homepath Report a problem
    9/4/2010Listing removed$169,900$119/sqft
    Source: Century 21 Sweyer & Associates` #445331 Report a problem
    4/17/2010Price change$169,900-2.9%$119/sqft
    Source: Century 21 Sweyer & Associates` #445331 Report a problem
    3/9/2010Listed for sale$174,900-6%$122/sqft
    Source: Century 21 Sweyer & Associates` #445331 Report a problem
    9/27/2006Sold$186,000$130/sqft
    Source: Public Record Report a problem

    Public tax history

    YearProperty taxesTax assessment
    2025$1,260 +10.6%$313,500 +53.8%
    2024$1,139 +7.8%$203,900 +7.8%
    2023$1,056 -0.9%$189,200
    2022$1,066 +1.7%$189,200
    2021$1,048 +33.9%$189,200 +53%
    2020$782 $123,700
    2019$782 $123,700
    2018$782 $123,700
    2017$782 +0.6%$123,700 +10.2%
    2016$778 +7.6%$112,200
    2015$723 +1.7%$112,200
    2014$710 $112,200
    2013-- $112,200
    2012-- $112,200 -22.8%
    2011-- $145,370
    2010-- $145,370
    2009-- --
    2008-- --
    2007-- --
    2005-- $97,437
    2004-- $97,437
    2003-- $97,437
    2002-- $97,437
    2001-- $97,437
    2000-- $97,437
    Find assessor info on the county website

    Neighborhood: Masonboro

    Nearby schools

    GreatSchools rating
    Get a cash offer in 3 minutes
    Find out how much your home could sell for in as little as 3 minutes with a no-obligation cash offer.
    Estimated market value
    $339,100
    Get a cash offer in 3 minutes
    Find out how much your home could sell for in as little as 3 minutes with a no-obligation cash offer.
    Estimated market value
    $339,100