MLS# 292970 This spacious 3-bedroom, 2 bath home is perfectly located centrally offering convenience and space. This home has a split bedroom concept with large master bath and walk-in closet. The open spacious floor plan with vaulted ceilings, family room gives this home so much space. The kitchen lots of counter space. The home laminate flooring throughout the living area. Don't miss out on the opportunity to make this your home.
Pending
$289,900
4723 W Hood Ave, Kennewick, WA 99336
3beds
1,120sqft
Manufactured Home
Built in 1998
5,998 Square Feet Lot
$287,200 Zestimate®
$259/sqft
$-- HOA
What's special
Large master bathWalk-in closetFamily roomOpen spacious floor planVaulted ceilingsSplit bedroom concept
- 75 days
- 26
- 0
Likely to sell faster than
Zillow last checked:
Listing updated:
Listed by:
Daryl L Myers 509-539-9655,
HomeSmart Elite Brokers
Source: PACMLS as distributed by MLS GRID,MLS#: 292970
Facts & features
Interior
Bedrooms & bathrooms
- Bedrooms: 3
- Bathrooms: 2
- Full bathrooms: 2
Rooms
- Room types: Bath - Master, Master - Main Level, Walk-In Closet, Master Bedroom, Counters - Laminate, Laundry
Heating
- Forced Air, Central
Cooling
- Forced Air, Central Air
Appliances
- Included: Dishwasher, Range/Oven, Refrigerator
Features
- Vaulted Ceiling(s)
- Flooring: Carpet, Laminate
- Windows: Double Pane Windows, Vinyl Windows
- Basement: No Basement
Interior area
- Total structure area: 1,120
- Total interior livable area: 1,120 sqft
Property
Parking
- Parking features: Off Street
Features
- Levels: One
- Stories: 1
- Patio & porch: Deck
- Exterior features: Fenced
Lot
- Size: 5,998 Square Feet
- Dimensions: 60 x 100
- Features: Located in City Limits
Details
- Parcel number: 133994060002004
- Zoning: SINGLE FAMILY R
Construction
Type & style
- Home type: MobileManufactured
- Property subtype: Manufactured Home
Materials
- Wood Siding
- Foundation: Crawl Space, Tie Down
- Roof: Composition
Condition
- New construction: No
- Year built: 1998
Utilities & green energy
- Sewer: Sewer Connected
- Water: Public
- Utilities for property: Appliances-Electric
Community & HOA
Community
- Subdivision: Kennewick Cntrl
Location
- Region: Kennewick
Financial & listing details
- Price per square foot: $259/sqft
- Tax assessed value: $223,350
- Annual tax amount: $1,814
- Date on market: 6/23/2026
- Cumulative days on market: 70 days
- Listing terms: Cash,Conventional,FHA,VA
- Inclusions: Dish Washer, R/O, Refrigerator
- Body type: Double Wide
Estimated market value
$287,200
$273,000 - $302,000
$1,899/mo
Price history
| Date | Event | Price |
|---|---|---|
| 8/27/2026 | Pending sale | $289,900$259/sqft |
Source:  PACMLS as distributed by MLS GRID #292970 Report a problem PACMLS as distributed by MLS GRID #292970 Report a problem | ||
| 7/29/2026 | Listing removed | $289,900$259/sqft |
Source: PACMLS as distributed by MLS GRID #292970 Report a problem | ||
| 6/23/2026 | Listed for sale | $289,900$259/sqft |
Source: PACMLS as distributed by MLS GRID #292970 Report a problem | ||
| 6/10/2026 | Listing removed | $289,900$259/sqft |
Source: PACMLS as distributed by MLS GRID #292970 Report a problem | ||
| 5/27/2026 | Price change | $289,900-3.3%$259/sqft |
Source: PACMLS as distributed by MLS GRID #292970 Report a problem | ||
| 5/14/2026 | Listed for sale | $299,900+122.1%$268/sqft |
Source: PACMLS as distributed by MLS GRID #292970 Report a problem | ||
| 9/13/2017 | Sold | $135,000$121/sqft |
Source: PACMLS as distributed by MLS GRID #221318 Report a problem | ||
| 7/19/2017 | Listed for sale | $135,000$121/sqft |
Source: Coldwell Banker Tomlinson Associated Brokers #221318 Report a problem | ||
| 7/19/2017 | Pending sale | $135,000$121/sqft |
Source: Coldwell Banker Tomlinson Associated Brokers #221318 Report a problem | ||
| 5/16/2017 | Listing removed | $135,000$121/sqft |
Source: Coldwell Banker Tomlinson Associated Brokers #221318 Report a problem | ||
| 5/13/2017 | Listed for sale | $135,000+45.8%$121/sqft |
Source: Coldwell Banker Tomlinson Associated Brokers #221318 Report a problem | ||
| 9/21/2006 | Sold | $92,597$83/sqft |
Source: PACMLS as distributed by MLS GRID #139104 Report a problem | ||
Public tax history
| Year | Property taxes | Tax assessment |
|---|---|---|
| 2024 | $1,814 +4.8% | $223,350 +4.3% |
| 2023 | $1,731 +29.2% | $214,060 +15% |
| 2022 | $1,339 -16.7% | $186,180 +14.3% |
| 2021 | $1,608 +16.6% | $162,940 +20.6% |
| 2020 | $1,378 -20.5% | $135,160 +7.7% |
| 2019 | $1,734 +10.9% | $125,470 +11.5% |
| 2018 | $1,564 -5% | $112,540 +13% |
| 2017 | $1,646 +8% | $99,620 |
| 2016 | $1,525 | $99,620 |
| 2015 | $1,525 +6.1% | $99,620 +8% |
| 2014 | $1,437 | $92,200 |
| 2013 | $1,437 | $92,200 |
| 2012 | -- | $92,200 |
| 2011 | -- | $92,200 |
| 2010 | -- | $92,200 |
| 2009 | -- | $92,200 |
| 2008 | -- | -- |
| 2007 | -- | -- |
| 2006 | -- | -- |
Find assessor info on the county website
Monthly payment
Climate risks
Neighborhood: 99336
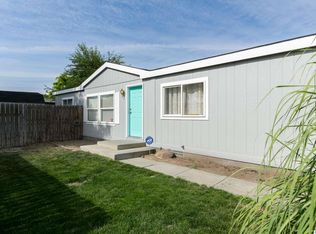
- $311,2003 bd2 ba1.4k sqft4727 W Hood Ave, Kennewick, WA 99336Off Market
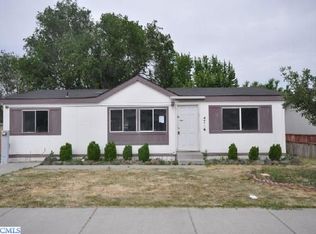
- $243,000-- bd-- ba1.1k sqft4719 W Hood Ave, Kennewick, WA 99336Off Market
- $245,300-- bd-- ba1.2k sqft4720 W Grand Ronde Ave, Kennewick, WA 99336Off Market
- $274,2003 bd2 ba1.1k sqft4716 W Grand Ronde Ave, Kennewick, WA 99336Off Market
Similar homes
- $285,0003 bd3 ba1.6k sqft4214 W Klamath Ave Unit B7, Kennewick, WA 99336For Sale
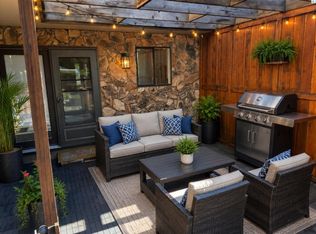
 MLS ID #295442, Kellen Belew, HomeSmart Elite Brokers. PACMLS as distributed by MLS GRID
 - $314,9003 bd2 ba1.3k sqft8331 W Yellowstone Ave, Kennewick, WA 99336For Sale
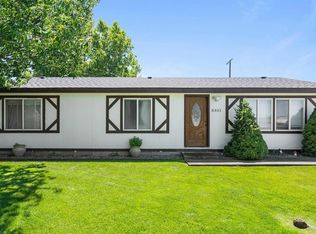 MLS ID #293796, Juan Tejeda, Coldwell Banker Tomlinson. PACMLS as distributed by MLS GRID
 - $295,0002 bd1 ba860 sqft316 N Jefferson St, Kennewick, WA 99336For Sale
 MLS ID #293993, David Gonzalez, Gonzalez Realty Group. PACMLS as distributed by MLS GRID
 - $395,0003 bd2 ba1.6k sqft408 N Volland St, Kennewick, WA 99336For Sale
 MLS ID #295597, Jodi Danna, Coldwell Banker Tomlinson. PACMLS as distributed by MLS GRID
 - $319,9003 bd2 ba1.1k sqft2211 W 5th Ave, Kennewick, WA 99336For SaleMLS ID #295555, Arielle Hays, ERA Skyview Realty. PACMLS as distributed by MLS GRID
- $289,9002 bd2 ba1.1k sqft2419-D W Grand Ronde Pl, Kennewick, WA 99336For SaleMLS ID #294025, Dave M Larson, Retter and Company Sotheby's. PACMLS as distributed by MLS GRID
- $394,9003 bd2 ba1.4k sqft4501 W Grand Ronde Ave, Kennewick, WA 99336For SaleMLS ID #295368, Ryan Vogt, EXP Realty, LLC Tri Cities. PACMLS as distributed by MLS GRID
- $310,0003 bd1 ba1.1k sqft817 S Garfield St, Kennewick, WA 99336For SaleMLS ID #295618, Corina Manzano, Realty One Group Ignite. PACMLS as distributed by MLS GRID
- $315,0003 bd1 ba938 sqft518 S Zillah St, Kennewick, WA 99336For SaleMLS ID #294193, MICHAEL GIBSON, EXP Realty, LLC Tri Cities. PACMLS as distributed by MLS GRID
- $349,9994 bd2 ba1.3k sqft4421 W 9th Ave, Kennewick, WA 99336For SaleMLS ID #294517, Skyler Cantrell, Berkshire Hathaway Hm Serv Central WA Real Estate. PACMLS as distributed by MLS GRID
- $257,0002 bd2 ba1.2k sqft2912 W Hood Ave Unit C103, Kennewick, WA 99336For SaleMLS ID #295377, Jemima Crosby, Coldwell Banker Tomlinson. PACMLS as distributed by MLS GRID
- $299,5003 bd1 ba808 sqft115 E 1st Ave, Kennewick, WA 99336For SaleMLS ID #295320, Debbie Bailey, Berkshire Hathaway Homeservices TC. PACMLS as distributed by MLS GRID
- $259,9993 bd1 ba1.2k sqft1922 W 6th Ave, Kennewick, WA 99336For SaleMLS ID #292728, Ayaka Neavor, Realty One Group Ignite. PACMLS as distributed by MLS GRID
- $307,0002 bd1 ba858 sqft1909 W 3rd Ave, Kennewick, WA 99336For SaleMLS ID #296021, Missy Eckman, EXP Realty, LLC Tri Cities. PACMLS as distributed by MLS GRID
- $369,9973 bd2 ba1.4k sqft2507 W Entiat Ave, Kennewick, WA 99336For SaleMLS ID #295440, Maria Valdez, HomeSmart Elite Brokers. PACMLS as distributed by MLS GRID
- $385,0003 bd2 ba1.4k sqft5015 W 6th Pl, Kennewick, WA 99336For SaleMLS ID #292725, Terry J Parrish, Parrish Real Estate and Property Managment. PACMLS as distributed by MLS GRID
- $325,0002 bd1 ba1k sqft8019 W 6th Ave, Kennewick, WA 99336For SaleMLS ID #294372, Brenda Steen, HomeSmart Elite Brokers. PACMLS as distributed by MLS GRID
- $360,0003 bd2 ba1.5k sqft1412 W 24th Loop, Kennewick, WA 99337For SaleMLS ID #295560, Christina Herman, RE/MAX Northwest REALTORS. PACMLS as distributed by MLS GRID
- $399,9003 bd2 ba1.5k sqft910 S Arthur Pl, Kennewick, WA 99336For SaleMLS ID #294788, Kayla Pratt, Windermere Group One/Tri-Cities. PACMLS as distributed by MLS GRID
