VACANT & EASY TO SHOW -- FRESH LOOK AT ROGERS RANCH!
Welcome to 4723 W Lydia Lane, a beautifully designed 3-bedroom, 2-bath single-level home with 1,402 SF in the gated Rogers Ranch community.
Now vacant and ready to show, this home offers an open-concept floor plan that makes the most of every square foot. The spacious great room flows naturally into the kitchen and dining area, creating an inviting space for everyday living and entertaining.
The kitchen features white cabinetry, upgraded granite countertops, stainless-steel appliances and a large center island with plenty of room for gathering. A dramatic center sliding glass door brings in natural light and opens the living space to the covered patio and low-maintenance backyard.
The split-bedroom layout provides privacy, wi comfortable primary suite featuring an en-suite bathroom and walk-in closet. Two additional bedrooms offer flexibility for guests, an office, hobbies or whatever fits your lifestyle.
Additional features include tile and carpet flooring, dual-pane windows, central A/C, interior laundry, a 2-car garage and low-maintenance desert landscaping.
Located in the gated Rogers Ranch community with nearby parks and playgrounds and convenient access to Loop 202, this home offers a comfortable, low-maintenance lifestyle with easy access around the Valley.
Vacant. Easy to show. Move-in ready. Priced at $380,000.
Come take a fresh look at 4723 W Lydia Lane--you may be surprised by how much this home has to offer!
Pending
$380,000
4723 W LYDIA Lane, Laveen, AZ 85339
3beds
1,402sqft
Single Family Residence
Built in 2017
4,095 Square Feet Lot
$-- Zestimate®
$271/sqft
$115/mo HOA
What's special
Covered patioOpen-concept floor planSplit-bedroom layout provides privacyLow-maintenance desert landscapingComfortable primary suiteEn-suite bathroomLow-maintenance backyard
- 165 days
- 231
- 19
Zillow last checked:
Listing updated:
Listed by:
Jacquelina L Brantley 602-922-6733,
Fort Lowell Realty & Property Management
Source: ARMLS,MLS#: 7000046
Facts & features
Interior
Bedrooms & bathrooms
- Bedrooms: 3
- Bathrooms: 2
- Full bathrooms: 2
Heating
- Electric
Cooling
- Central Air
Appliances
- Included: Refrigerator, Built-in Microwave, Dishwasher, Gas Range, Gas Oven
Features
- Granite Counters, Double Vanity, Eat-in Kitchen, Breakfast Bar, Kitchen Island
- Flooring: Carpet, Tile
- Windows: Double Pane Windows
- Has basement: No
- Has fireplace: No
Interior area
- Total structure area: 1,402
- Total interior livable area: 1,402 sqft
Property
Parking
- Total spaces: 4
- Parking features: Garage, Open
- Garage spaces: 2
- Uncovered spaces: 2
Features
- Stories: 1
- Spa features: None
- Fencing: Block
Lot
- Size: 4,095 Square Feet
- Features: Desert Back, Desert Front
Details
- Parcel number: 10478347
Construction
Type & style
- Home type: SingleFamily
- Architectural style: Ranch
- Property subtype: Single Family Residence
Materials
- Stucco, Wood Frame, Painted
- Roof: Composition
Condition
- Year built: 2017
Details
- Builder name: Richmond American
Utilities & green energy
- Sewer: Public Sewer
- Water: City Water
Community & HOA
Community
- Features: Gated
- Subdivision: ROGERS RANCH PARCEL 15
HOA
- Has HOA: Yes
- Services included: Maintenance Grounds
- HOA fee: $115 monthly
- HOA name: Rogers Ranch Unit 1
- HOA phone: 480-759-4945
Location
- Region: Laveen
Financial & listing details
- Price per square foot: $271/sqft
- Tax assessed value: $296,600
- Annual tax amount: $2,455
- Date on market: 3/22/2026
- Cumulative days on market: 165 days
- Listing terms: Cash,Conventional,FHA,VA Loan
- Ownership: Fee Simple
Estimated market value
Not available
Estimated sales range
Not available
Not available
Price history
| Date | Event | Price |
|---|---|---|
| 8/26/2026 | Pending sale | $380,000$271/sqft |
Source:  ARMLS #7000046 Report a problem ARMLS #7000046 Report a problem | ||
| 3/22/2026 | Price change | $380,000-5%$271/sqft |
Source: ARMLS #7000046 Report a problem | ||
| 10/26/2024 | Listing removed | $1,900$1/sqft |
Source: Zillow Rentals Report a problem | ||
| 10/10/2024 | Listed for rent | $1,900+0.3%$1/sqft |
Source: Zillow Rentals Report a problem | ||
| 4/12/2023 | Listing removed | -- |
Source: Zillow Rentals Report a problem | ||
| 4/5/2023 | Listed for rent | $1,895$1/sqft |
Source: Zillow Rentals Report a problem | ||
| 7/19/2022 | Price change | $400,000-2.4%$285/sqft |
Source: ARMLS #6421616 Report a problem | ||
| 7/17/2022 | Price change | $410,000-2.4%$292/sqft |
Source: ARMLS #6421616 Report a problem | ||
| 6/23/2022 | Listed for sale | $420,000+100%$300/sqft |
Source: ARMLS #6421616 Report a problem | ||
| 3/6/2018 | Sold | $210,000-6.7%$150/sqft |
Source: ARMLS #5687121 Report a problem | ||
| 1/6/2018 | Price change | $224,995+7.1%$160/sqft |
Source: West USA Realty #5687121 Report a problem | ||
| 11/13/2017 | Listed for sale | $209,995$150/sqft |
Source: West USA Realty #5687121 Report a problem | ||
Public tax history
| Year | Property taxes | Tax assessment |
|---|---|---|
| 2025 | $2,455 +2.1% | $29,660 -7.9% |
| 2024 | $2,406 +1.8% | $32,220 +127.7% |
| 2023 | $2,363 +2.9% | $14,151 -33% |
| 2022 | $2,295 +2.6% | $21,130 +12.6% |
| 2021 | $2,237 -0.1% | $18,770 +4.2% |
| 2020 | $2,239 +1200.3% | $18,010 +11.4% |
| 2019 | $172 | $16,170 +341.8% |
| 2018 | $172 +5.4% | $3,660 +19% |
| 2017 | $163 +9.2% | $3,075 +1.5% |
| 2016 | $150 +10.2% | $3,030 +34.3% |
| 2015 | $136 | $2,256 +187.8% |
| 2014 | -- | $784 -30% |
| 2013 | -- | $1,120 -77.4% |
| 2009 | -- | $4,960 |
| 2008 | -- | $4,960 |
Find assessor info on the county website
Monthly payment
Est. payment
Payment breakdown
Explore the cost of this home by adjusting the details. Changes won't be saved.Climate risks
Neighborhood: Laveen
Nearby schools
Schools provided by the listing agent
- Elementary: Rogers Ranch School
- Middle: Rogers Ranch School
- High: Betty Fairfax High School
- District: Laveen Elementary District
Source: ARMLS. This data may not be complete. We recommend contacting the local school district to confirm school assignments for this home.
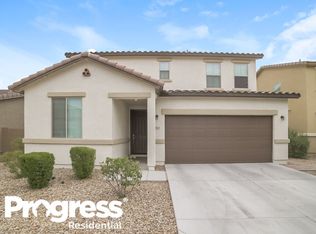
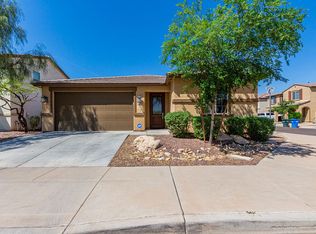

Similar homes
- $394,9004 bd2 ba1.5k sqft6550 S 44th Avenue, Laveen, AZ 85339For Sale
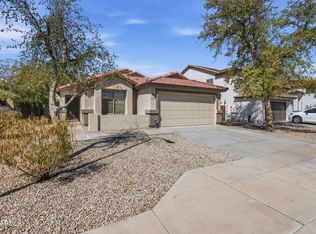 MLS ID #7071255, Gerry Dombek, West USA Realty. ARMLS
 - $390,0003 bd2 ba1.4k sqft4629 W CARSON Road, Laveen, AZ 85339For Sale
 MLS ID #6990020, Viet Hoang Ly, Century 21 Flagstaff Realty. ARMLS
 - $399,9953 bd3 ba1.7k sqft8719 S 40TH Drive, Laveen, AZ 85339For Sale
 MLS ID #7063619, Ruben Luna, eXp Realty. ARMLS
 - $399,5003 bd2 ba1.6k sqft7027 W ST CHARLES Avenue, Laveen, AZ 85339For Sale
 MLS ID #7054966, Unikki McMillian, Coldwell Banker Realty. ARMLS
