Skip main navigation
Sold for $433,000
  • $433,000

    4723 W Samantha Way, Laveen, AZ 85339

    4beds
    2baths
    2,162sqft
    Single Family Residence
    Built in 2005
    7,338 Square Feet Lot
    $426,700 Zestimate®
    $200/sqft
    $2,496 Estimated rent

    Home value

    $426,700

    $388,000 - $469,000

    $2,496/mo

    Zestimate® history
    Loading
    Loading...

    Owner options

    List your home for rent

    $2,496/mo

    Rent Zestimate®

    Find your next renter with Zillow Rental Manager. Plus, with online applications, you can quickly screen prospective tenants – for free.

    Learn more

    $2,496/mo

    Rent Zestimate®

    Refinance and save

    $2,718/mo

    Est. payment

    Refinancing to a lower rate could help reduce your monthly payments and save thousands over the life of the loan.

    See today's rates

    $2,718/mo

    Est. payment

    Explore your selling options

    Work with a Zillow partner agent

    Leverage their expertise and Zillow's premium Showcase listings to get your home seen by more buyers.

    Get started

    List with your own agent

    Get your home in front of millions of buyers by listing it on Zillow.

    Learn how to do it

    Sell it yourself

    Take full control of how buyers see your home on Zillow by listing For Sale by Owner (FSBO).

    List your home

    What's special

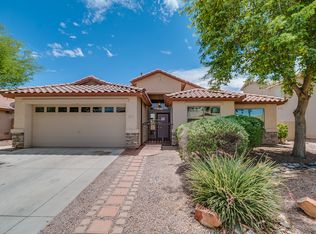
    Welcome to this impeccably maintained single-level home in the desirable Cheatham Farms community! Featuring 4 spacious bedrooms and 2 full bathrooms, this home offers both comfort and functionality. Step inside to discover a freshly painted interior, brand-new carpet throughout, and stylish updated lighting. At the heart of the home, the kitchen opens seamlessly to the great room—perfect for everyday living and entertaining. You'll love the new stainless steel appliances, center island for extra prep space, and a generously sized pantry for all your storage needs. A formal living and dining room offer additional space for hosting those holiday gatherings. The priamary suite offers dual sinks, a step-in shower, and private access to the backyard. The three additional bedrooms are generous in size and share a full-size bath, ideal for family or guests. Outside, enjoy low-maintenance desert landscaping in both the front and back yards. A rare find, the 3-car garage provides ample room for vehicles and storage. This move-in ready home blends renovated touches with a smart layout, all in a great location close to parks, schools, and shopping. Don't miss the opportunity!

    Zillow last checked:

    Listing updated:

    Listed by:

    Mary Jo Santistevan 480-703-4085,

    SERHANT.,

    Mike Santistevan 480-510-3150,

    SERHANT.

    Bought with:

    Amanda Massey, SA717046000

    Asher Chaim LLC

    Source: ARMLS,MLS#: 6859471MLS Logo

    Facts & features

    Interior

    Bedrooms & bathrooms
    • Bedrooms: 4
    • Bathrooms: 2
    Heating
    • Natural Gas
    Cooling
    • Central Air, Ceiling Fan(s)
    Features
    • High Speed Internet, Double Vanity, Eat-in Kitchen, No Interior Steps, Kitchen Island, 3/4 Bath Master Bdrm
    • Flooring: Carpet, Tile
    • Has basement: No
    Interior area
    • Total structure area: 2,162
    • Total interior livable area: 2,162 sqft

    Property

    Parking
    • Total spaces: 6
    • Parking features: Garage Door Opener
    • Garage spaces: 3
    • Uncovered spaces: 3
    Features
    • Stories: 1
    • Patio & porch: Covered, Patio
    • Pool features: None
    • Spa features: None
    • Fencing: Block
    Lot
    • Size: 7,338 Square Feet
    • Features: Desert Back, Desert Front, Dirt Back
    Details
    • Parcel number: 30084700

    Construction

    Type & style
    • Home type: SingleFamily
    • Architectural style: Ranch
    • Property subtype: Single Family Residence
    Materials
    • Stucco, Wood Frame, Painted
    • Roof: Tile
    Condition
    • Year built: 2005
    Details
    • Builder name: DR Horton

    Utilities & green energy

    • Sewer: Public Sewer
    • Water: City Water

    Community & HOA

    Community
    • Features: Playground, Biking/Walking Path
    • Subdivision: Cheatham Farms
    HOA
    • Has HOA: Yes
    • Services included: Maintenance Grounds
    • HOA fee: $216 quarterly
    • HOA name: Cheatham Farms
    • HOA phone: 623-877-1396
    Location
    • Region: Laveen

    Financial & listing details

    • Price per square foot: $200/sqft
    • Tax assessed value: $366,200
    • Annual tax amount: $2,486
    • Date on market: 5/1/2025
    • Cumulative days on market: 35 days
    • Listing terms: Cash,Conventional,FHA,VA Loan
    • Ownership: Fee Simple

    Price history

    DateEventPrice
    6/4/2025Sold$433,000+1.9%$200/sqft
    Source: ARMLS #6859471 Report a problem
    5/1/2025Listed for sale$425,000+230.7%$197/sqft
    Source: ARMLS #6859471 Report a problem
    5/28/2016Listing removed$1,290+7.5%$1/sqft
    Source: Owner Report a problem
    2/26/2013Listing removed$1,200$1/sqft
    Source: Americana Arizona, LLC #4891273 Report a problem
    2/16/2013Listed for rent$1,200$1/sqft
    Source: Americana Arizona, LLC #4891273 Report a problem
    1/31/2013Sold$128,505+2.8%$59/sqft
    Source: ARMLS #4786256 Report a problem
    9/26/2012Price change$125,000+0.9%$58/sqft
    Source: Realty One Group #4786256 Report a problem
    7/10/2012Listed for sale$123,900-48%$57/sqft
    Source: Realty One Group #4786256 Report a problem
    6/30/2005Sold$238,315$110/sqft
    Source: Public Record Report a problem

    Public tax history

    YearProperty taxesTax assessment
    2025$2,286 -8%$36,620 -7%
    2024$2,486 +1.8%$39,370 +169.2%
    2023$2,442 +2.9%$14,625 -40.3%
    2022$2,372 +2.6%$24,480 +6%
    2021$2,312 -0.1%$23,100 +8.7%
    2020$2,314 +4.7%$21,250 +10.5%
    2019$2,209 $19,230 +4.1%
    2018$2,209 +5.4%$18,470 +13.8%
    2017$2,096 +16.4%$16,230 +8.1%
    2016$1,800 +6.9%$15,010 +2%
    2015$1,683 $14,720 +45%
    2014-- $10,150 +18.4%
    2013-- $8,570 -6.1%
    2012-- $9,130 -14.1%
    2011-- $10,630 -26.2%
    2010-- $14,400 -35.4%
    2009-- $22,280 -16.2%
    2008-- $26,600 +24.3%
    2007-- $21,400 +324.6%
    2006-- $5,040 +31.3%
    2005-- $3,840
    2004-- $3,840
    Find assessor info on the county website

    Neighborhood: Laveen

    Nearby schools

    GreatSchools rating
    Schools provided by the listing agent
    • Elementary: Cheatham Elementary School
    • Middle: Cheatham Elementary School
    • High: Betty Fairfax High School
    • District: Laveen Elementary District

    Source: ARMLS. This data may not be complete. We recommend contacting the local school district to confirm school assignments for this home.

    Get a cash offer in 3 minutes
    Find out how much your home could sell for in as little as 3 minutes with a no-obligation cash offer.
    Estimated market value
    $426,700
    Get a cash offer in 3 minutes
    Find out how much your home could sell for in as little as 3 minutes with a no-obligation cash offer.
    Estimated market value
    $426,700