Out beyond the common place on these estate size lots is a little hidden gem known as ''Arroyo Grande'' still part of the acclaimed master planned community of Anthem but with a feeling of private Arizona desert. Built in 2011 & located on 0.433 acres you will be charmed as soon as you arrive. A large paver driveway and walkway to the front courtyard will totally delight the senses, enclosed in style with its pretty pony wall, stone pillars, iron gate and perfect sitting area to take in the desert views. This spacious great room feels so open, allowing everyone to feel involved during entertaining. The dining room, although it has its own space, is open to the greet room and has a picture window to the pretty front courtyard. ''see more'' Fully paid solar system makes for so much utility savings! Upon entering the residence, immediately to the right, builder designed as a formal living room, but we have seen this space used for home offices, craft rooms, playrooms or just a cozy sitting room for quiet hours and relaxation. The combo kitchen, family room and breakfast nook are truly spacious and have a view of the beautiful resort style backyard, mountains, patio and pool area. The chef's kitchen is very Chic with its black and white accents, updated cabinetry hardware and color, wall oven, almost new Wolf gas cooktop and double door pantry, the family room boasts a recent stone fireplace addition, modern shelving all tied in with two white storage cabinets and pretty window panels. Of course there is a huge owners suite, also overlooking the pretty backyard and with no houses directly behind allows for plenty of sky, the owners bath has two vanities, walk in shower and tub with deck and of course a massive walk-in closet. The other bedroom and den are located on the other wing of the home and spacious, the second bathroom and powder room were designed perfectly to accommodate the west wing and family area, the laundry room is filled with cabinets, a sink and access to the three-car garage. Let's talk about backyard entertaining which is the mode of apparatus in Arizona, almost 550 sq. ft. pool and spa, natural gas BBQ grill and island, extended covered patio, poolside ramada, stamped concrete for style and a wall to camouflage the pool equipment and other items wished not to be seen, yes there is more: Huge side yard for your RV, boat, desert friendly fun vehicles and/or other toys, Plantation shutters, updated light fixtures, paid for solar, prewired speakers in garage, game room, back patio and surround in living room, Nuvo- H20 full house water filtering system. Tankless water heater, plus, as mentioned home is located in the master planned community of Anthem. This resort style community features: a 64-acre park/ part playground and part small town catch and release fishing lake/ 4 acres of fabulous fishing; Daisy Mountain Railroad/ where everyone can enjoy a ride in the park; tennis courts & Pickleball courts for a friendly match; full court indoor and outdoor basketball/ for team sports or a pickup game; walking paths/ to take in a little nature; acres of softball, volleyball and soccer fields/ for your enjoyment; picnic areas/ for those holidays; and a recently updated state of the art skateboard roller court. There is also a community center which offers: an Olympic pool with lap lanes and diving tank; a water park with a 400,000-gallon splash bucket, 24-foot tower with two water slides, water playground and tot pool; three-story rock-climbing wall; and a state-of-the-art fitness center. So much fun to have! Located just off I-17 for access up north or to the city/airport. There is plenty of shopping, entertainment and more in the area.
Sold for $826,650
$826,650
4723 W SILVA Drive, New River, AZ 85087
3beds
3baths
3,084sqft
Single Family Residence
Built in 2011
0.43 Acres Lot
$813,300 Zestimate®
$268/sqft
$4,093 Estimated rent
Home value
$813,300
$740,000 - $895,000
$4,093/mo
Zestimate® history
Owner options
List your home for rent
$4,093/mo
Rent Zestimate®
Find your next renter with Zillow Rental Manager. Plus, with online applications, you can quickly screen prospective tenants – for free.
$4,093/mo
Rent Zestimate®
Refinance and save
$4,823/mo
Est. payment
Refinancing to a lower rate could help reduce your monthly payments and save thousands over the life of the loan.
$4,823/mo
Est. payment
Explore your selling options
Work with a Zillow partner agent
Leverage their expertise and Zillow's premium Showcase listings to get your home seen by more buyers.
Get startedList with your own agent
Get your home in front of millions of buyers by listing it on Zillow.
Learn how to do itSell it yourself
Take full control of how buyers see your home on Zillow by listing For Sale by Owner (FSBO).
List your homeWhat's special
Pool and spaExtended covered patioFront courtyardUpdated light fixturesLarge paver drivewayPrewired speakersPlantation shutters
Zillow last checked:
Listing updated:
Listed by:
Jacqueline Roersma 602-576-3000,
West USA Realty
Bought with:
Michael Shrake, SA715414000
Real Broker
Jessica Shrake, BR546867000
Real Broker
Source: ARMLS,MLS#: 6836415
Facts & features
Interior
Bedrooms & bathrooms
- Bedrooms: 3
- Bathrooms: 3
Heating
- Natural Gas
Cooling
- Central Air, Ceiling Fan(s), Programmable Thmstat
Appliances
- Included: Gas Cooktop
Features
- High Speed Internet, Granite Counters, Double Vanity, Eat-in Kitchen, Kitchen Island, Pantry, Full Bth Master Bdrm, Separate Shwr & Tub
- Flooring: Carpet, Tile
- Windows: Double Pane Windows, Vinyl Frame
- Has basement: No
- Has fireplace: Yes
- Fireplace features: Family Room
Interior area
- Total structure area: 3,084
- Total interior livable area: 3,084 sqft
Property
Parking
- Total spaces: 6
- Parking features: RV Access/Parking, RV Gate, Garage Door Opener
- Garage spaces: 3
- Uncovered spaces: 3
Features
- Stories: 1
- Patio & porch: Covered
- Exterior features: Built-in Barbecue, RV Hookup
- Has private pool: Yes
- Spa features: None
- Fencing: Block
Lot
- Size: 0.43 Acres
- Features: Desert Back, Desert Front, Synthetic Grass Frnt, Synthetic Grass Back
Details
- Additional structures: Gazebo
- Parcel number: 20222958
Construction
Type & style
- Home type: SingleFamily
- Property subtype: Single Family Residence
Materials
- Stucco, Wood Frame, Stone
- Roof: Tile
Condition
- Year built: 2011
Details
- Builder name: Pulte
Utilities & green energy
- Sewer: Public Sewer
- Water: City Water
Green energy
- Water conservation: Tankless Ht Wtr Heat
Community & HOA
Community
- Features: Pickleball, Tennis Court(s), Playground, Biking/Walking Path, Fitness Center
- Subdivision: ANTHEM UNIT 81B
HOA
- Has HOA: Yes
- Services included: Maintenance Grounds
- HOA fee: $51 quarterly
- HOA name: Anthem Parkside
- HOA phone: 623-742-6050
- Second HOA fee: $249 quarterly
- Second HOA name: Anthem Community C
- Second HOA phone: 623-742-6050
Location
- Region: New River
Financial & listing details
- Price per square foot: $268/sqft
- Tax assessed value: $713,600
- Annual tax amount: $4,025
- Date on market: 10/26/2025
- Cumulative days on market: 31 days
- Listing terms: Cash,Conventional,FHA,VA Loan
- Ownership: Fee Simple
Price history
| Date | Event | Price |
|---|---|---|
| 5/15/2025 | Sold | $826,650-1%$268/sqft |
Source:  ARMLS #6836415 Report a problem ARMLS #6836415 Report a problem | ||
| 4/16/2025 | Pending sale | $835,000$271/sqft |
Source: ARMLS #6836415 Report a problem | ||
| 3/17/2025 | Listed for sale | $835,000+142.7%$271/sqft |
Source: ARMLS #6836415 Report a problem | ||
| 11/1/2011 | Sold | $344,104$112/sqft |
Source: Public Record Report a problem | ||
Public tax history
| Year | Property taxes | Tax assessment |
|---|---|---|
| 2025 | $4,003 +1.5% | $71,360 -4.7% |
| 2024 | $3,946 +1.8% | $74,870 +80.7% |
| 2023 | $3,877 +2.1% | $41,436 -2.5% |
| 2022 | $3,798 -1% | $42,510 +5.2% |
| 2021 | $3,837 +3.4% | $40,400 +3.8% |
| 2020 | $3,709 +3.8% | $38,920 +3.5% |
| 2019 | $3,573 | $37,620 +4.7% |
| 2018 | $3,573 +3.7% | $35,920 +5% |
| 2017 | $3,448 +18.7% | $34,220 +0.1% |
| 2016 | $2,904 +4.3% | $34,200 +8.2% |
| 2015 | $2,783 | $31,620 +18.4% |
| 2014 | -- | $26,710 -1.2% |
| 2013 | -- | $27,030 +132.5% |
| 2009 | -- | $11,626 -41.2% |
| 2008 | -- | $19,760 |
Find assessor info on the county website
Neighborhood: 85087
Nearby homes

- $640,0003 bd2 ba1.9k sqft4719 W Silva Dr, New River, AZ 85087Sold
- $9,9561.56 Acres20806 N Selva Dr, White Hills, AZ 86445Off Market
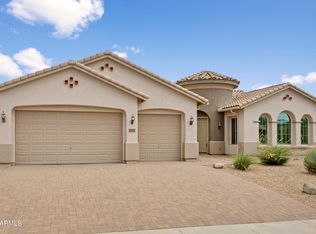
- $770,0003 bd3 ba3k sqft43511 N 47th Ln, New River, AZ 85087Sold
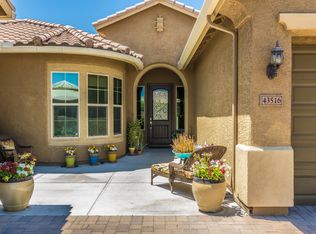
- $649,8004 bd2 ba2.6k sqft43516 N 47th Ln, New River, AZ 85087Off Market
- $725,0003 bd2 ba2.1k sqft4722 W Silva Dr, New River, AZ 85087Sold
- $690,4003 bd3 ba2.6k sqft43507 N 47th Ln, New River, AZ 85087Off Market
- $853,000-- bd3 ba3.3k sqft43608 N 47th Dr, Phoenix, AZ 85087Off Market
- $610,9003 bd2 ba2.1k sqft43512 N 47th Ln, New River, AZ 85087Off Market
Nearby schools
GreatSchools rating
- 7/10New River Elementary SchoolGrades: PK-6Distance: 3.4 mi
- 10/10Boulder Creek High SchoolGrades: 7-12Distance: 2.4 mi
Schools provided by the listing agent
- Elementary: New River Elementary School
- Middle: New River Elementary School
- High: Boulder Creek High School
- District: Deer Valley Unified District
Source: ARMLS. This data may not be complete. We recommend contacting the local school district to confirm school assignments for this home.
Get a cash offer in 3 minutes
Find out how much your home could sell for in as little as 3 minutes with a no-obligation cash offer.
Estimated market value
$813,300
Get a cash offer in 3 minutes
Find out how much your home could sell for in as little as 3 minutes with a no-obligation cash offer.
Estimated market value
$813,300
- Arizona
- Maricopa County
- Anthem
- 85087
- 4723 W SILVA Drive
Nearby cities
Nearby zip codes
Other Anthem Topics
