This stunning 70 West Lafayette home in the Lakes of Riverlights offers unobstructed lake views and double front porches, a rare find in this sought-after community. The HOA-maintained front yard adds space and privacy, while the 1,830 sq. ft. home blends comfort and style.
The open-concept main floor features a spacious living area, semi-formal dining room, and a upscale kitchen with a walk-in pantry, farmhouse sink, large island, natural gas oven and stove, stainless steel hood vent, and built-in microwave and dishwasher. The living room offers built-in bookshelves, a natural gas fireplace, and scenic lake views. Hardwood floors, 9'+ ceilings, and crown molding enhance the space. A mudroom with built-in coat storage leads to a screened-in back porch, and a half-bathroom adds convenience.
Upstairs, the oversized primary suite boasts a private balcony overlooking the lake, clubhouse, and pool. The primary bathroom features dual vanity sinks, a walk-in shower, and a linen closet. Bedrooms two and three share a Jack-and-Jill bathroom with double vanities, a shared shower/tub, and a separate water closet.
Outside, the fenced-in backyard features a black ornamental fence, and the detached garage has been transformed into a high-end showroom with a new epoxied high-gloss floor, decorative flakes, and modern hex lighting.
Riverlights offers day docks,river pier, clubhouse, fitness center, community pool,playground, sidewalks, and scenic trails. The HOA maintains the front yard and landscaping just outside the fenced backyard, making this a low-maintenance dream home. Don't miss the opportunity to make 4723 Waves Pointe yours!
Sold for $535,000
$535,000
4723 Waves Pointe, Wilmington, NC 28412
3beds
1,830sqft
Single Family Residence
Built in 2017
4,356 Square Feet Lot
$534,000 Zestimate®
$292/sqft
$2,535 Estimated rent
Home value
$534,000
$491,000 - $582,000
$2,535/mo
Zestimate® history
Owner options
List your home for rent
$2,535/mo
Rent Zestimate®
Find your next renter with Zillow Rental Manager. Plus, with online applications, you can quickly screen prospective tenants – for free.
$2,535/mo
Rent Zestimate®
Refinance and save
$3,102/mo
Est. payment
Refinancing to a lower rate could help reduce your monthly payments and save thousands over the life of the loan.
$3,102/mo
Est. payment
Explore your selling options
Work with a Zillow partner agent
Leverage their expertise and Zillow's premium Showcase listings to get your home seen by more buyers.
Get startedList with your own agent
Get your home in front of millions of buyers by listing it on Zillow.
Learn how to do itSell it yourself
Take full control of how buyers see your home on Zillow by listing For Sale by Owner (FSBO).
List your homeWhat's special
Zillow last checked:
Listing updated:
Listed by:
Michael G Rheel 910-619-0926,
Berkshire Hathaway HomeServices Carolina Premier Properties
Bought with:
Robin Perron, 297553
Keller Williams Innovate-Wilmington
Source: Hive MLS,MLS#: 100488501 Originating MLS: Cape Fear Realtors MLS, Inc.
Originating MLS: Cape Fear Realtors MLS, Inc.Facts & features
Interior
Bedrooms & bathrooms
- Bedrooms: 3
- Bathrooms: 3
- Full bathrooms: 2
- 1/2 bathrooms: 1
Primary bedroom
- Level: Non Primary Living Area
Dining room
- Features: Combination
Heating
- Fireplace(s), Heat Pump, Electric
Cooling
- Heat Pump
Appliances
- Included: Vented Exhaust Fan, Gas Oven, Built-In Microwave, Disposal, Dishwasher
- Laundry: Laundry Room
Features
- Walk-in Closet(s), Tray Ceiling(s), High Ceilings, Mud Room, Kitchen Island, Ceiling Fan(s), Pantry, Walk-in Shower, Walk-In Closet(s)
- Flooring: Tile, Wood
- Attic: Floored,Partially Floored,Pull Down Stairs
Interior area
- Total structure area: 1,830
- Total interior livable area: 1,830 sqft
Property
Parking
- Total spaces: 2
- Parking features: Additional Parking, Off Street, Paved
Features
- Levels: Two
- Stories: 2
- Patio & porch: Covered, Porch, Screened, Balcony
- Exterior features: Cluster Mailboxes
- Fencing: Back Yard,Metal/Ornamental
- Has view: Yes
- View description: Lake, Water
- Has water view: Yes
- Water view: Lake,Water
- Waterfront features: None
Lot
- Size: 4,356 Square Feet
- Dimensions: 110 x 40
Details
- Parcel number: R07000006322000
- Zoning: R-7
- Special conditions: Standard
Construction
Type & style
- Home type: SingleFamily
- Property subtype: Single Family Residence
Materials
- Fiber Cement
- Foundation: Slab
- Roof: Architectural Shingle
Condition
- New construction: No
- Year built: 2017
Utilities & green energy
- Sewer: Public Sewer
- Water: Public
- Utilities for property: Sewer Available, Water Available
Community & HOA
Community
- Security: Smoke Detector(s)
- Subdivision: Riverlights
HOA
- Has HOA: Yes
- Amenities included: Barbecue, Boat Dock, Clubhouse, Pool, Dog Park, Fitness Center, Jogging Path, Maintenance Common Areas, Management, Park, Picnic Area, Playground, Ramp, Sidewalks, Street Lights
- HOA fee: $1,620 monthly
- HOA name: River Lights Community Association
Location
- Region: Wilmington
Financial & listing details
- Price per square foot: $292/sqft
- Tax assessed value: $337,600
- Annual tax amount: $2,937
- Date on market: 10/3/2025
- Cumulative days on market: 14 days
- Listing agreement: Exclusive Right To Sell
- Listing terms: Cash,Conventional,VA Loan
- Road surface type: Paved
Price history
| Date | Event | Price |
|---|---|---|
| 4/2/2025 | Sold | $535,000-3.6%$292/sqft |
Source:  Hive MLS #100488501 Report a problem Hive MLS #100488501 Report a problem | ||
| 2/26/2025 | Pending sale | $555,000$303/sqft |
Source: Hive MLS #100488501 Report a problem | ||
| 2/12/2025 | Listed for sale | $555,000+5.5%$303/sqft |
Source: Hive MLS #100488501 Report a problem | ||
| 7/23/2024 | Sold | $526,000-0.8%$287/sqft |
Source: Hive MLS #100451134 Report a problem | ||
| 6/25/2024 | Contingent | $530,000$290/sqft |
Source: Hive MLS #100451134 Report a problem | ||
| 6/18/2024 | Listed for sale | $530,000+70.1%$290/sqft |
Source: Hive MLS #100451134 Report a problem | ||
| 8/25/2017 | Sold | $311,500$170/sqft |
Source: Public Record Report a problem | ||
Public tax history
| Year | Property taxes | Tax assessment |
|---|---|---|
| 2025 | $2,764 -5.9% | $469,700 +39.1% |
| 2024 | $2,937 +3% | $337,600 |
| 2023 | $2,853 -0.6% | $337,600 |
| 2022 | $2,870 -0.7% | $337,600 |
| 2021 | $2,889 +1.7% | $337,600 +25.2% |
| 2020 | $2,841 | $269,700 |
| 2019 | $2,841 | $269,700 |
| 2018 | $2,841 | $269,700 +290.3% |
| 2017 | -- | $69,100 |
Find assessor info on the county website
Neighborhood: Hanover Heights
Nearby homes
- $--2 bd2 ba1.1k sqft1605 Barclay Point Blvd #1315-204, Wilmington, NC 28403Off Market
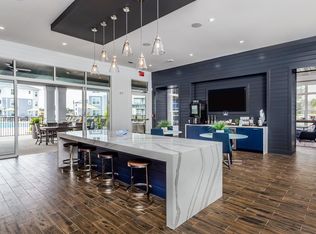
- $--1 bd1 ba902 sqft1605 Barclay Point Blvd #1315-309, Wilmington, NC 28403Off Market
- $--2 bd2 ba1.1k sqft1605 Barclay Point Blvd #1630-202, Wilmington, NC 28403Off Market
- $--2 bd2 ba1.3k sqft1605 Barclay Point Blvd #14210, Wilmington, NC 28403Off Market
- $--1 bd1 ba747 sqft1605 Barclay Point Blvd #13308, Wilmington, NC 28403Off Market
- $--2 bd2 ba1.3k sqft1605 Barclay Point Blvd #11310, Wilmington, NC 28403Off Market
- $--1 bd1 ba902 sqft1605 Barclay Point Blvd #1311-209, Wilmington, NC 28403Off Market
- $--2 bd2 ba1.1k sqft1605 Barclay Point Blvd #1315-108, Wilmington, NC 28403Off Market
Nearby schools
GreatSchools rating
- 7/10Pine Valley ElementaryGrades: K-5Distance: 1 mi
- 6/10Williston MiddleGrades: 6-8Distance: 3.7 mi
- 5/10Eugene Ashley HighGrades: 9-12Distance: 5.5 mi
Schools provided by the listing agent
- Elementary: Williams
- Middle: Myrtle Grove
- High: New Hanover
Source: Hive MLS. This data may not be complete. We recommend contacting the local school district to confirm school assignments for this home.
Get a cash offer in 3 minutes
Find out how much your home could sell for in as little as 3 minutes with a no-obligation cash offer.
Estimated market value
$534,000
Get a cash offer in 3 minutes
Find out how much your home could sell for in as little as 3 minutes with a no-obligation cash offer.
Estimated market value
$534,000
- North Carolina
- New Hanover County
- Wilmington
- 28412
- Hanover Heights
- 4723 Waves Pointe
Nearby cities
Nearby neighborhoods
Nearby zip codes
Other Wilmington Topics
