JUST LISTED! Luxury Estate in very desirable Northville Hills Golf Community! Located on a quiet street backing to woods this is an rare opportunity, 5 bedrooms and 4 1/2 baths, soaring ceilings welcome you home, 2 story family room with dual sided fireplace between den/library and great room, living room and separate formal dining room for added entertaining, granite island chef's kitchen with hardwood floors, double oven, ample 42" cabinetry, walk in pantry all overlooking wooded area, newer sprawling multiple level trex deck and patio areas for outdoor entertaining and gatherings, neutral paint, newer carpet, primary bedroom with bump out sitting area and cathedral ceilings, spacious primary bath with separate tub and shower, dual vanities and oversized walk in closet, 2nd bedroom suite with it's own full bath, stunning finished basement with wet bar and billiards area, enormous basement entertaining area, 5th bedroom with egress window in basement, full basement bath. Gorgeous inside and out with beautiful landscaping. Oversized 3 car garage. Subdivision pool and clubhouse, fitness center, tennis courts, hiking trails and much more! Northville Schools.
Sold for $1,225,000
$1,225,000
47232 Merion Cir, Northville, MI 48168
5beds
4,836sqft
Single Family Residence
Built in 2003
0.39 Acres Lot
$1,272,600 Zestimate®
$253/sqft
$6,961 Estimated rent
Home value
$1,272,600
$1.15M - $1.41M
$6,961/mo
Zestimate® history
Owner options
List your home for rent
$6,961/mo
Rent Zestimate®
Find your next renter with Zillow Rental Manager. Plus, with online applications, you can quickly screen prospective tenants – for free.
$6,961/mo
Rent Zestimate®
Refinance and save
$10,302/mo
Est. payment
Refinancing to a lower rate could help reduce your monthly payments and save thousands over the life of the loan.
$10,302/mo
Est. payment
Explore your selling options
Work with a Zillow partner agent
Leverage their expertise and Zillow's premium Showcase listings to get your home seen by more buyers.
Get startedList with your own agent
Get your home in front of millions of buyers by listing it on Zillow.
Learn how to do itSell it yourself
Take full control of how buyers see your home on Zillow by listing For Sale by Owner (FSBO).
List your homeWhat's special
Dual sided fireplaceBeautiful landscapingEnormous basement entertaining areaBacking to woodsSoaring ceilingsNeutral paintHardwood floors
Zillow last checked:
Listing updated:
Listed by:
Heidi Rhome 734-945-1317,
Keller Williams Advantage Northville
Bought with:
Whitney Gesch, 6501385327
@properties Christie's Int'l RE Northville
William Gardner Jr, 6501415328
@properties Christie's Int'l RE Northville
Source: Realcomp II,MLS#: 20251013502
Facts & features
Interior
Bedrooms & bathrooms
- Bedrooms: 5
- Bathrooms: 5
- Full bathrooms: 4
- 1/2 bathrooms: 1
Primary bedroom
- Level: Second
- Area: 418
- Dimensions: 19 X 22
Bedroom
- Level: Second
- Area: 144
- Dimensions: 12 X 12
Bedroom
- Level: Second
- Area: 132
- Dimensions: 11 X 12
Bedroom
- Level: Second
- Area: 132
- Dimensions: 11 X 12
Bedroom
- Level: Basement
- Area: 110
- Dimensions: 10 X 11
Primary bathroom
- Level: Second
- Area: 132
- Dimensions: 11 X 12
Other
- Level: Second
- Area: 72
- Dimensions: 8 X 9
Other
- Level: Basement
- Area: 64
- Dimensions: 8 X 8
Other
- Level: Second
- Area: 54
- Dimensions: 6 X 9
Other
- Level: Entry
- Area: 42
- Dimensions: 6 X 7
Other
- Level: Entry
- Area: 99
- Dimensions: 9 X 11
Other
- Level: Entry
- Area: 24
- Dimensions: 4 X 6
Dining room
- Level: Entry
- Area: 144
- Dimensions: 12 X 12
Family room
- Level: Basement
- Area: 325
- Dimensions: 13 X 25
Family room
- Level: Entry
- Area: 352
- Dimensions: 16 X 22
Game room
- Level: Basement
- Area: 224
- Dimensions: 14 X 16
Kitchen
- Level: Entry
- Area: 216
- Dimensions: 12 X 18
Other
- Level: Basement
- Area: 48
- Dimensions: 6 X 8
Laundry
- Level: Entry
- Area: 80
- Dimensions: 8 X 10
Library
- Level: Entry
- Area: 168
- Dimensions: 12 X 14
Living room
- Level: Entry
- Area: 154
- Dimensions: 11 X 14
Heating
- Forced Air, Natural Gas
Cooling
- Central Air
Appliances
- Included: Dishwasher, Disposal, Double Oven, Dryer, Electric Cooktop, Free Standing Refrigerator, Microwave, Washer
Features
- Wet Bar
- Basement: Daylight,Finished
- Has fireplace: Yes
- Fireplace features: Family Room, Gas
Interior area
- Total interior livable area: 4,836 sqft
- Finished area above ground: 3,536
- Finished area below ground: 1,300
Property
Parking
- Total spaces: 3
- Parking features: Three Car Garage, Attached, Direct Access, Electricityin Garage, Garage Door Opener, Garage Faces Side, Side Entrance
- Garage spaces: 3
Features
- Levels: Two
- Stories: 2
- Entry location: GroundLevel
- Patio & porch: Patio
- Exterior features: Lighting
- Pool features: Community
Lot
- Size: 0.39 Acres
- Dimensions: 119.00 x 145.00
Details
- Parcel number: 77061010207000
- Special conditions: Short Sale No,Standard
Construction
Type & style
- Home type: SingleFamily
- Architectural style: Colonial
- Property subtype: Single Family Residence
Materials
- Brick
- Foundation: Basement, Poured, Sump Pump
- Roof: Asphalt
Condition
- New construction: No
- Year built: 2003
Utilities & green energy
- Sewer: Public Sewer
- Water: Public
- Utilities for property: Cable Available, Underground Utilities
Community & HOA
Community
- Features: Clubhouse, Golf, Sidewalks
- Subdivision: NORTHVILLE HILLS GOLF CLUB SUB NO 2
HOA
- Has HOA: Yes
- HOA fee: $1,750 annually
Location
- Region: Northville
Financial & listing details
- Price per square foot: $253/sqft
- Tax assessed value: $429,555
- Annual tax amount: $22,584
- Date on market: 7/1/2025
- Listing agreement: Exclusive Right To Sell
- Listing terms: Cash,Conventional
Price history
| Date | Event | Price |
|---|---|---|
| 7/1/2025 | Sold | $1,225,000+45%$253/sqft |
Source:  Realcomp II #20251013502 Report a problem Realcomp II #20251013502 Report a problem | ||
| 12/15/2022 | Sold | $845,000-3.4%$175/sqft |
Source: Realcomp II #20221052584 Report a problem | ||
| 11/26/2022 | Pending sale | $875,000$181/sqft |
Source: Realcomp II #20221052584 Report a problem | ||
| 11/11/2022 | Price change | $875,000-2.8%$181/sqft |
Source: Realcomp II #20221052584 Report a problem | ||
| 10/16/2022 | Listed for sale | $900,000$186/sqft |
Source: Realcomp II #20221052584 Report a problem | ||
| 10/15/2022 | Listing removed | -- |
Source: Realcomp II #20221048400 Report a problem | ||
| 10/15/2022 | Price change | $900,000-3.7%$186/sqft |
Source: Realcomp II #20221048400 Report a problem | ||
| 10/7/2022 | Listed for sale | $935,000+45.1%$193/sqft |
Source: Realcomp II #20221048400 Report a problem | ||
| 9/1/2004 | Sold | $644,550$133/sqft |
Source: Public Record Report a problem | ||
Public tax history
| Year | Property taxes | Tax assessment |
|---|---|---|
| 2025 | -- | $469,800 +14.8% |
| 2024 | -- | $409,100 +11.2% |
| 2023 | -- | $367,800 +0.6% |
| 2022 | -- | $365,500 -0.8% |
| 2021 | -- | $368,500 |
| 2020 | $11,079 +8.4% | $368,500 +3.1% |
| 2019 | $10,222 | $357,400 +4.3% |
| 2018 | $10,222 | $342,700 -1.3% |
| 2017 | -- | $347,100 -0.6% |
| 2016 | $8,523 | $349,200 +7.6% |
| 2015 | $8,523 -68.5% | $324,500 +9.7% |
| 2013 | $27,083 +217.8% | $295,900 +7.1% |
| 2012 | $8,523 | $276,400 -4.8% |
| 2010 | -- | $290,400 |
| 2009 | -- | $290,400 -10.3% |
| 2008 | -- | $323,800 +2.3% |
| 2006 | -- | $316,400 +3.2% |
| 2005 | -- | $306,700 +676.1% |
| 2001 | -- | $39,519 |
Find assessor info on the county website
Neighborhood: 48168
Nearby homes
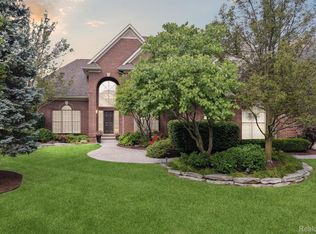
- $850,0004 bd5 ba4.8k sqft46962 Merion Cir, Northville, MI 48168Sold
- $1,226,9004 bd3 ba3.7k sqft46944 Merion Cir, Northville, MI 48168Off Market
- $1,176,8005 bd6 ba4.3k sqft46926 Merion Cir, Northville, MI 48168Off Market
- $979,7004 bd3 ba3.6k sqft46907 Merion Cir, Northville, MI 48168Off Market
- $941,3004 bd5 ba3.2k sqft46961 Merion Cir, Northville, MI 48168Off Market
- $1,072,0005 bd5 ba3.4k sqft46889 Merion Cir, Northville, MI 48168Off Market
- $1,015,5004 bd4 ba3.3k sqft46980 Merion Cir, Northville, MI 48168Off Market
- $1,062,4004 bd4 ba3.3k sqft46979 Merion Cir, Northville, MI 48168Off Market
Nearby schools
GreatSchools rating
- 8/10Ridge Wood Elementary SchoolGrades: K-5Distance: 1.4 mi
- 9/10Meads Mill Middle SchoolGrades: 6-8Distance: 2.3 mi
- 9/10Northville High SchoolGrades: 9-12Distance: 0.9 mi
Get a cash offer in 3 minutes
Find out how much your home could sell for in as little as 3 minutes with a no-obligation cash offer.
Estimated market value
$1,272,600
Get a cash offer in 3 minutes
Find out how much your home could sell for in as little as 3 minutes with a no-obligation cash offer.
Estimated market value
$1,272,600
- Michigan
- Wayne County
- Northville
- 48168
- 47232 Merion Cir
Nearby cities
Nearby zip codes
Other Northville Topics
