Welcome to this exceptionally spacious home nestled in a quiet cul-de-sac in Urbandale. Johnston schools, walking distance to the park and home backs to a walk trail. This beautiful split-foyer design greets you with soaring vaulted ceilings, creating an open and airy feel from the moment you step in.
The main level features a generous family room with a brand-new gas fireplace, and a dedicated desk area- perfect for relaxing and working from home. The dining area flows seamlessly into the kitchen, offering abundant cabinet space for all your storage needs.
Also on the main level, you'll find and a bright and inviting 3-seasons room-an ideal spot to unwind and enjoy the beauty of spring and summer. The spacious primary bedroom boasts large windows with natural lights, along with an en-suite bath and walk-in closet.
The lower level offers 2 additional good-sized bedrooms and full bathroom.
As spring comes to life, you'll discover a true backyard oasis-featuring a garden to envu with blooming irises, tulips, lush ferns, and a variety of herbs. The outdoor is both beautiful and functional, offering 2 storage sheds and a convenient under-deck workspace. Relax or entertain on the large, maintenance-free composite deck, perfect for enjoying seasons in comfort and style. Home comes with a new roof, gutters and leaf guard (2021), new furnace (2019) new A/C (2021).
Home is close to the freeway and short distance to restaurants and shops.
For sale
Price cut: $5K (6/24)
$320,000
4724 78th Pl, Urbandale, IA 50322
3beds
1,112sqft
Single Family Residence
Built in 1984
0.35 Acres Lot
$-- Zestimate®
$288/sqft
$-- HOA
What's special
Dedicated desk areaWalk-in closetExceptionally spacious homeSoaring vaulted ceilingsGenerous family roomTrue backyard oasisLarge maintenance-free composite deck
- 155 days
- 490
- 32
Zillow last checked:
Listing updated:
Listed by:
Eena Gardner (515)330-5710,
RE/MAX Precision
Source: DMMLS,MLS#: 737557 Originating MLS: Des Moines Area Association of REALTORS
Originating MLS: Des Moines Area Association of REALTORSFacts & features
Interior
Bedrooms & bathrooms
- Bedrooms: 3
- Bathrooms: 2
- Full bathrooms: 2
- Main level bedrooms: 1
Heating
- Electric, Forced Air, Gas
Cooling
- Central Air
Appliances
- Included: Dryer, Dishwasher, Microwave, Refrigerator, Stove, Washer
Features
- Dining Area, Window Treatments
- Flooring: Carpet, Hardwood, Tile
- Basement: Finished
- Number of fireplaces: 1
Interior area
- Total structure area: 1,112
- Total interior livable area: 1,112 sqft
- Finished area below ground: 564
Property
Parking
- Total spaces: 2
- Parking features: Attached, Garage, Two Car Garage
- Attached garage spaces: 2
Features
- Levels: Multi/Split
- Patio & porch: Deck
- Exterior features: Deck, Storage
Lot
- Size: 0.35 Acres
- Features: Irregular Lot
Details
- Additional structures: Storage
- Parcel number: 31202838408000
- Zoning: R
Construction
Type & style
- Home type: SingleFamily
- Architectural style: Split-Foyer
- Property subtype: Single Family Residence
Materials
- Vinyl Siding
- Foundation: Block
- Roof: Asphalt,Shingle
Condition
- Year built: 1984
Utilities & green energy
- Sewer: Public Sewer
- Water: Public
Community & HOA
Community
- Security: Smoke Detector(s)
HOA
- Has HOA: No
Location
- Region: Urbandale
Financial & listing details
- Price per square foot: $288/sqft
- Annual tax amount: $4,176
- Date on market: 4/2/2026
- Cumulative days on market: 156 days
- Listing terms: Cash,Conventional,FHA,VA Loan
- Road surface type: Concrete
Estimated market value
Not available
Estimated sales range
Not available
Not available
Price history
| Date | Event | Price |
|---|---|---|
| 6/24/2026 | Price change | $320,000-1.5%$288/sqft |
Source:  DMMLS #737557 Report a problem DMMLS #737557 Report a problem | ||
| 5/26/2026 | Price change | $325,000-3%$292/sqft |
Source: DMMLS #737557 Report a problem | ||
| 4/17/2026 | Price change | $335,000-2.9%$301/sqft |
Source: DMMLS #737557 Report a problem | ||
| 4/2/2026 | Listed for sale | $345,000+53.3%$310/sqft |
Source: DMMLS #737557 Report a problem | ||
| 6/5/2018 | Sold | $225,000$202/sqft |
Source: DMMLS #558416 Report a problem | ||
Public tax history
Tax history is unavailable.
Monthly payment
Est. payment
Payment breakdown
Explore the cost of this home by adjusting the details. Changes won't be saved.Climate risks
Neighborhood: 50322
Nearby schools
Schools provided by the listing agent
- District: Johnston
Source: DMMLS. This data may not be complete. We recommend contacting the local school district to confirm school assignments for this home.
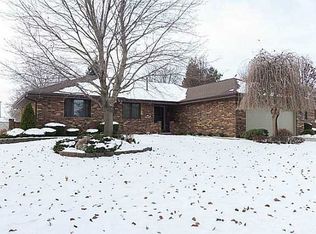

Similar homes
- $330,0003 bd2 ba1.2k sqft4518 84th St, Urbandale, IA 50322For Sale
 MLS ID #741057, Darson Grantham, Keller Williams Realty GDM. DMMLS
 - $280,0003 bd3 ba1.4k sqft4404 81st St, Urbandale, IA 50322For Sale
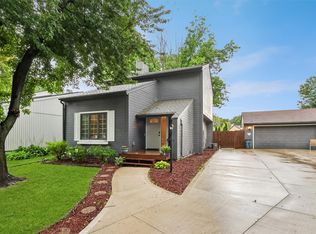 MLS ID #747316, Carin Birt, Iowa Realty Mills Crossing. DMMLS
 - $299,0003 bd3 ba1.3k sqft2525 Beaver Ave, Des Moines, IA 50310For Sale
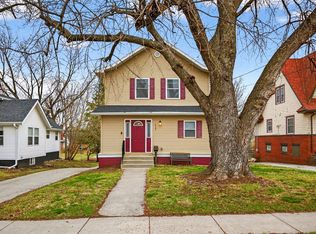 MLS ID #739571, Joel Miles, LPT Realty, LLC. DMMLS
 - $320,0003 bd3 ba1.4k sqft4707 Palm Ave, Des Moines, IA 50310For Sale
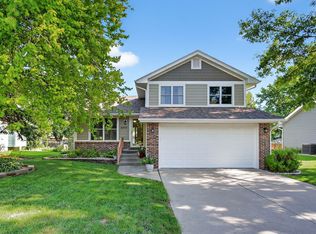 MLS ID #738611, Ashlee Knickerbocker, Keller Williams Realty GDM. DMMLS
 - $335,0004 bd3 ba1.5k sqft508 NW 10th Cir, Grimes, IA 50111For Sale
 MLS ID #71138, Jason Rude, Rude Realty. CIBR
