Stunning 2-Bedroom + Office Home in Del Webb Bexley – Resort-Style 55+ Living! Welcome to this beautifully upgraded Summerwood floor plan nestled in the highly sought-after Del Webb Bexley community. This 2-bedroom, 2-bathroom home with a private office/den offers the perfect blend of luxury, function, and low-maintenance living on a premium private lot with a sizable backyard. Step inside to discover an elegant, open-concept layout with tile flooring throughout and plantation shutters adding a timeless touch. The heart of the home is the gourmet kitchen, featuring gray cabinetry, a built-in microwave and oven, upgraded gas cooktop, vented hood, and stylish finishes—ideal for entertaining and everyday living. The spacious primary suite offers a true retreat with his-and-hers vanities, a super-sized walk-in shower with a built-in bench, and ample storage. The thoughtfully designed split floor plan ensures privacy and comfort for both residents and guests. Enjoy Florida’s beautiful weather year-round from your extended screened lanai, perfect for morning coffee or evening relaxation, all overlooking your private, landscaped backyard in private cul-de-sac. Residents of the GATED Del Webb Bexley community enjoy a vibrant 55+, maintenance free lifestyle with resort-style amenities, including a heated pool, resistance pool, state-of-the-art fitness center, clubhouse with Bistro café, dog park, pickleball courts, and a wide array of clubs and social activities for every interest. Located just minutes from major roadways, premier shopping, dining, healthcare facilities, and only 20 minutes to Tampa International Airport and downtown Tampa, this home offers convenience, community, and comfort all in one Don’t miss this opportunity to live in one of the area’s most desirable, active adult communities—schedule your private tour today!
Sold for $470,000
$470,000
4724 BALLAST CREST COVE, LAND O LAKES, FL 34638
2beds
1,894sqft
Single Family Residence
Built in 2020
6,874 Square Feet Lot
$465,600 Zestimate®
$248/sqft
$2,579 Estimated rent
Home value
$465,600
$424,000 - $512,000
$2,579/mo
Zestimate® history
Owner options
List your home for rent
$2,579/mo
Rent Zestimate®
Find your next renter with Zillow Rental Manager. Plus, with online applications, you can quickly screen prospective tenants – for free.
$2,579/mo
Rent Zestimate®
Refinance and save
$3,684/mo
Est. payment
Refinancing to a lower rate could help reduce your monthly payments and save thousands over the life of the loan.
$3,684/mo
Est. payment
Explore your selling options
Work with a Zillow partner agent
Leverage their expertise and Zillow's premium Showcase listings to get your home seen by more buyers.
Get startedList with your own agent
Get your home in front of millions of buyers by listing it on Zillow.
Learn how to do itSell it yourself
Take full control of how buyers see your home on Zillow by listing For Sale by Owner (FSBO).
List your homeWhat's special
Extended screened lanaiSizable backyardElegant open-concept layoutUpgraded summerwood floor planBuilt-in microwave and ovenSpacious primary suiteGourmet kitchen
Zillow last checked:
Listing updated:
Listed by:
Alan Kletchka 813-957-2174,
ELEVATE REAL ESTATE BROKERS OF FLORIDA LLC 954-772-3870
Bought with:
Gabor Borbely, 3613395
BHHS FLORIDA PROPERTIES GROUP
Source: Stellar MLS,MLS#: TB8436946 Originating MLS: Suncoast Tampa
Originating MLS: Suncoast Tampa
Facts & features
Interior
Bedrooms & bathrooms
- Bedrooms: 2
- Bathrooms: 2
- Full bathrooms: 2
Primary bedroom
- Features: Walk-In Closet(s)
- Level: First
- Area: 224 Square Feet
- Dimensions: 14x16
Bedroom 2
- Features: Walk-In Closet(s)
- Level: First
- Area: 121 Square Feet
- Dimensions: 11x11
Dining room
- Level: First
- Area: 132 Square Feet
- Dimensions: 11x12
Kitchen
- Level: First
- Area: 192 Square Feet
- Dimensions: 12x16
Living room
- Level: First
- Area: 228 Square Feet
- Dimensions: 12x19
Office
- Level: First
- Area: 120 Square Feet
- Dimensions: 12x10
Heating
- Natural Gas
Cooling
- Central Air
Appliances
- Included: Oven, Convection Oven, Cooktop, Dishwasher, Disposal, Dryer, Gas Water Heater, Microwave, Refrigerator, Washer
- Laundry: Gas Dryer Hookup, Inside
Features
- Ceiling Fan(s), High Ceilings, Stone Counters, Walk-In Closet(s)
- Flooring: Carpet, Tile
- Doors: Sliding Doors
- Windows: Hurricane Shutters
- Has fireplace: No
Interior area
- Total structure area: 2,644
- Total interior livable area: 1,894 sqft
Property
Parking
- Total spaces: 3
- Parking features: Garage - Attached
- Attached garage spaces: 3
Features
- Levels: One
- Stories: 1
- Patio & porch: Covered, Patio, Screened
- Exterior features: Irrigation System, Lighting, Sidewalk
Lot
- Size: 6,874 Square Feet
Details
- Parcel number: 182615003.0005.00032.0
- Zoning: MPUD
- Special conditions: None
Construction
Type & style
- Home type: SingleFamily
- Property subtype: Single Family Residence
Materials
- Stucco
- Foundation: Slab
- Roof: Shingle
Condition
- New construction: No
- Year built: 2020
Utilities & green energy
- Sewer: Public Sewer
- Water: Public
- Utilities for property: BB/HS Internet Available, Cable Available, Cable Connected, Electricity Available, Electricity Connected, Natural Gas Available, Natural Gas Connected, Sewer Connected, Sprinkler Recycled, Water Connected
Community & HOA
Community
- Features: Clubhouse, Community Mailbox, Deed Restrictions, Dog Park, Fitness Center, Gated Community - No Guard, Golf Carts OK, Irrigation-Reclaimed Water, Pool, Sidewalks, Tennis Court(s)
- Pet fee: $0 monthly
- Senior community: Yes
- Subdivision: DEL WEBB BEXLEY PH 1
HOA
- Has HOA: Yes
- Amenities included: Clubhouse, Gated, Maintenance, Pickleball Court(s), Pool, Recreation Facilities, Spa/Hot Tub, Tennis Court(s)
- Services included: Common Area Taxes, Community Pool, Maintenance Structure, Maintenance Grounds, Pool Maintenance, Recreational Facilities
- HOA fee: $466 monthly
- HOA name: Tasha McAllister
- HOA phone: 813-756-2004
Location
- Region: Land O Lakes
Financial & listing details
- Price per square foot: $248/sqft
- Tax assessed value: $451,132
- Annual tax amount: $6,727
- Date on market: 10/12/2025
- Cumulative days on market: 53 days
- Listing terms: Cash,Conventional,FHA,VA Loan
- Ownership: Fee Simple
- Total actual rent: 0
- Electric utility on property: Yes
- Road surface type: Asphalt
Price history
| Date | Event | Price |
|---|---|---|
| 12/22/2025 | Sold | $470,000-1.9%$248/sqft |
Source:  Stellar MLS #TB8436946 Report a problem Stellar MLS #TB8436946 Report a problem | ||
| 12/11/2025 | Pending sale | $479,000$253/sqft |
Source: Stellar MLS #TB8436946 Report a problem | ||
| 12/5/2025 | Listed for sale | $479,000$253/sqft |
Source: Stellar MLS #TB8436946 Report a problem | ||
| 11/29/2025 | Pending sale | $479,000$253/sqft |
Source: Stellar MLS #TB8436946 Report a problem | ||
| 11/22/2025 | Price change | $479,000-4%$253/sqft |
Source: Stellar MLS #TB8436946 Report a problem | ||
| 10/12/2025 | Listed for sale | $499,000+44.4%$263/sqft |
Source: Stellar MLS #TB8436946 Report a problem | ||
| 7/27/2020 | Sold | $345,500$182/sqft |
Source: Public Record Report a problem | ||
Public tax history
| Year | Property taxes | Tax assessment |
|---|---|---|
| 2024 | $6,728 +7.4% | $341,320 |
| 2023 | $6,267 +9.8% | $341,320 +3% |
| 2022 | $5,705 +1.4% | $331,380 +6.1% |
| 2021 | $5,624 +277.5% | $312,362 +456% |
| 2020 | $1,490 -26.3% | $56,185 |
| 2019 | $2,022 | $56,185 |
Find assessor info on the county website
Neighborhood: 34638
Nearby homes
- $496,9006,577 Square Feet4716 Ballast Crest Cv, Land O Lakes, FL 34638Off Market
- $435,6002 bd2 ba1.6k sqft4732 Ballast Crest Cv, Land O Lakes, FL 34638Off Market
- $--2 bd2 ba1.6k sqft4708 Ballast Crest Cv #R, Land O Lakes, FL 34638Off Market
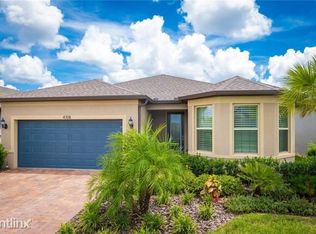
- $482,3002 bd2 ba1.8k sqft4740 Ballast Crest Cv, Land O Lakes, FL 34638Off Market
- $436,2002 bd2 ba1.6k sqft4708 Ballast Crest Cv, Land O Lakes, FL 34638Off Market
- $432,0002 bd2 ba1.8k sqft4628 Ballast Crest, Land O Lakes, FL 34638Off Market
- $470,1003 bd2 ba1.8k sqft4612 Ballast Crest Cove, Land O Lakes, FL 34638Off Market
- $468,7002 bd2 ba1.9k sqft4700 Ballast Crest Cv, Land O Lakes, FL 34638Off Market
Nearby schools
GreatSchools rating
- 6/10Bexley Elementary SchoolGrades: PK-5Distance: 1.6 mi
- 7/10Charles S. Rushe Middle SchoolGrades: 6-8Distance: 1.6 mi
- 7/10Sunlake High SchoolGrades: 9-12Distance: 1.8 mi
Get a cash offer in 3 minutes
Find out how much your home could sell for in as little as 3 minutes with a no-obligation cash offer.
Estimated market value
$465,600
Get a cash offer in 3 minutes
Find out how much your home could sell for in as little as 3 minutes with a no-obligation cash offer.
Estimated market value
$465,600
- Florida
- Pasco County
- Land O Lakes
- 34638
- 4724 BALLAST CREST COVE
Nearby cities
Nearby neighborhoods
Nearby zip codes
Other Land O Lakes Topics
