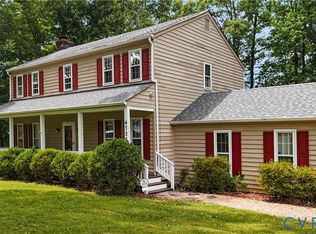
Welcome to your dream home, where comfort meets charm! This home features vinyl siding and vinyl windows, ensuring durability and energy efficiency. With 4 bedrooms and 2.5 baths, this home offers ample space for families of all sizes. Step inside to discover a spacious layout that invites you in. The primary bedroom boasts a private en-suite bathroom, providing a tranquil retreat at the end of the day. The heart of the home includes a cozy wood-burning fireplace, perfect for creating a warm and inviting atmosphere during the cooler months. Enjoy outdoor living on the large rear porch, ideal for entertaining or simply relaxing while overlooking the expansive rear yard. This outdoor space offers endless possibilities for gardening, play, or hosting summer barbecues with family and friends. The property features a new paved driveway, providing convenient access and ample parking. The full country front porch adds to the home's curb appeal, offering a charming spot to enjoy your morning coffee or unwind in the evenings. With an abundance of natural light and a thoughtful layout, this home is designed for modern living. The combination of spacious bedrooms and well-appointed bathrooms ensures comfort for everyone. Located in a desirable neighborhood, this property is close to local amenities, schools, and parks, making it perfect for families and professionals alike. Don’t miss your chance to own this wonderful home that perfectly balances style and functionality. Schedule your showing today and experience all that this exceptional property has to offer!
Sold for $337,000
$337,000
4724 Belfield Ct, North Chesterfield, VA 23237
4beds
2,080sqft
Single Family Residence
Built in 1981
0.42 Acres Lot
$342,000 Zestimate®
$162/sqft
$2,778 Estimated rent
Home value
$342,000
$321,000 - $366,000
$2,778/mo
Zestimate® history
Owner options
List your home for rent
$2,778/mo
Rent Zestimate®
Find your next renter with Zillow Rental Manager. Plus, with online applications, you can quickly screen prospective tenants – for free.
$2,778/mo
Rent Zestimate®
Refinance and save
$2,025/mo
Est. payment
Refinancing to a lower rate could help reduce your monthly payments and save thousands over the life of the loan.
$2,025/mo
Est. payment
Explore your selling options
Work with a Zillow partner agent
Leverage their expertise and Zillow's premium Showcase listings to get your home seen by more buyers.
Get startedList with your own agent
Get your home in front of millions of buyers by listing it on Zillow.
Learn how to do itSell it yourself
Take full control of how buyers see your home on Zillow by listing For Sale by Owner (FSBO).
List your homeWhat's special
Cozy wood-burning fireplaceNew paved drivewayVinyl sidingAbundance of natural lightExpansive rear yardThoughtful layoutSpacious bedrooms
Zillow last checked:
Listing updated:
Listed by:
Blake Denny 804-908-8020,
BHG Base Camp
Bought with:
Victoria Evangeliou, 0225093294
KW Metro Center
Source: CVRMLS,MLS#: 2604735 Originating MLS: Central Virginia Regional MLS
Originating MLS: Central Virginia Regional MLSFacts & features
Interior
Bedrooms & bathrooms
- Bedrooms: 4
- Bathrooms: 3
- Full bathrooms: 2
- 1/2 bathrooms: 1
Primary bedroom
- Description: En-suite Bath, Ceiling Fan, Walk-in Closet
- Level: Second
- Dimensions: 20.0 x 13.0
Bedroom 2
- Description: Ceiling Fan
- Level: Second
- Dimensions: 12.0 x 8.0
Bedroom 3
- Description: Ceiling Fan
- Level: Second
- Dimensions: 14.0 x 13.0
Bedroom 4
- Description: Ceiling Fan
- Level: Second
- Dimensions: 13.0 x 18.0
Dining room
- Description: Chandelier
- Level: First
- Dimensions: 14.0 x 14.0
Foyer
- Description: Coat Closet, Chandelier
- Level: First
- Dimensions: 7.0 x 14.0
Other
- Description: Tub & Shower
- Level: Second
Half bath
- Level: First
Kitchen
- Description: Eat-in
- Level: First
- Dimensions: 18.0 x 11.0
Laundry
- Description: Direct Entry
- Level: First
- Dimensions: 6.0 x 11.0
Living room
- Description: Dual Fans, Wood Burning Fireplace
- Level: First
- Dimensions: 25.0 x 16.0
Heating
- Electric, Heat Pump
Cooling
- Electric, Heat Pump
Appliances
- Included: Electric Water Heater
Features
- Breakfast Area, Ceiling Fan(s), Eat-in Kitchen
- Flooring: Partially Carpeted
- Basement: Crawl Space
- Attic: Pull Down Stairs
- Number of fireplaces: 1
- Fireplace features: Masonry, Wood Burning
Interior area
- Total interior livable area: 2,080 sqft
- Finished area above ground: 2,080
- Finished area below ground: 0
Property
Parking
- Parking features: Driveway, Off Street, Paved
- Has uncovered spaces: Yes
Features
- Levels: Two
- Stories: 2
- Patio & porch: Rear Porch, Front Porch
- Exterior features: Paved Driveway
- Pool features: None
- Fencing: None
Lot
- Size: 0.42 Acres
- Features: Level
Details
- Parcel number: 778676889200000
- Zoning description: R7
Construction
Type & style
- Home type: SingleFamily
- Architectural style: Colonial
- Property subtype: Single Family Residence
Materials
- Brick, Block, Drywall, Vinyl Siding
- Roof: Shingle
Condition
- Resale
- New construction: No
- Year built: 1981
Utilities & green energy
- Sewer: Public Sewer
- Water: Public
Community & HOA
Community
- Subdivision: Brentwood
Location
- Region: North Chesterfield
Financial & listing details
- Price per square foot: $162/sqft
- Tax assessed value: $312,100
- Annual tax amount: $2,777
- Date on market: 3/29/2026
- Ownership: Individuals
- Ownership type: Sole Proprietor
Price history
| Date | Event | Price |
|---|---|---|
| 3/27/2026 | Sold | $337,000+5.3%$162/sqft |
Source:  CVRMLS #2604735 Report a problem CVRMLS #2604735 Report a problem | ||
| 3/1/2026 | Pending sale | $319,950$154/sqft |
Source: CVRMLS #2604735 Report a problem | ||
| 2/27/2026 | Listed for sale | $319,950$154/sqft |
Source: CVRMLS #2604735 Report a problem | ||
Public tax history
| Year | Property taxes | Tax assessment |
|---|---|---|
| 2025 | $2,778 -1.4% | $312,100 -0.3% |
| 2024 | $2,816 +5.5% | $312,900 +6.7% |
| 2023 | $2,668 +14.1% | $293,200 +15.3% |
| 2022 | $2,339 +3% | $254,200 +6.4% |
| 2021 | $2,270 +11.4% | $238,900 +11.4% |
| 2020 | $2,038 +5.6% | $214,500 +5.6% |
| 2019 | $1,929 +101.1% | $203,100 +4.6% |
| 2018 | $959 -46.1% | $194,100 +7.7% |
| 2017 | $1,781 | $180,300 -1.4% |
| 2016 | $1,781 +3.9% | $182,900 +4% |
| 2015 | $1,714 +1.2% | $175,900 +1.2% |
| 2014 | $1,693 | $173,800 +6.6% |
| 2013 | -- | $163,100 -3.3% |
| 2012 | -- | $168,700 -11.4% |
| 2011 | -- | $190,300 -7.8% |
| 2010 | -- | $206,400 -4.8% |
| 2009 | -- | $216,700 +14% |
| 2008 | -- | $190,100 +8% |
| 2007 | -- | $176,000 +18.8% |
| 2005 | -- | $148,100 +8.2% |
| 2004 | -- | $136,900 +7.7% |
| 2003 | -- | $127,100 +3.9% |
| 2002 | -- | $122,300 +5.6% |
| 2001 | -- | $115,800 |
Find assessor info on the county website
Neighborhood: 23237
Nearby homes
- $350,2004 bd2 ba1.9k sqft4730 Belfield Ct, North Chesterfield, VA 23237Off Market
- $329,9003 bd2 ba1.7k sqft4718 Belfield Ct, North Chesterfield, VA 23237Off Market
- $375,0003 bd3 ba2.2k sqft4736 Belfield Ct, North Chesterfield, VA 23237Sold
- $373,0004 bd3 ba1.8k sqft4731 Belfield Ct, North Chesterfield, VA 23237Off Market

- $363,1003 bd3 ba1.7k sqft4725 Belfield Ct, North Chesterfield, VA 23237Off Market
- $419,0004 bd2 ba2.5k sqft4712 Belfield Ct, North Chesterfield, VA 23237Off Market
- $353,1004 bd2 ba1.9k sqft4735 Belfield Ct, North Chesterfield, VA 23237Off Market
- $420,2004 bd3 ba2.4k sqft4707 Belfield Ter, North Chesterfield, VA 23237Off Market
Nearby schools
GreatSchools rating
- 3/10Beulah Elementary SchoolGrades: PK-5Distance: 0.6 mi
- 1/10Falling Creek Middle SchoolGrades: 6-8Distance: 2.8 mi
- 3/10Lloyd C Bird High SchoolGrades: 9-12Distance: 2.1 mi
Schools provided by the listing agent
- Elementary: Beulah
- Middle: Falling Creek
- High: Bird
Source: CVRMLS. This data may not be complete. We recommend contacting the local school district to confirm school assignments for this home.
Get a cash offer in 3 minutes
Find out how much your home could sell for in as little as 3 minutes with a no-obligation cash offer.
Estimated market value
$342,000
Get a cash offer in 3 minutes
Find out how much your home could sell for in as little as 3 minutes with a no-obligation cash offer.
Estimated market value
$342,000
- Virginia
- Chesterfield County
- Chesterfield
- 23237
- 4724 Belfield Ct
Nearby cities
Nearby zip codes
Other Chesterfield Topics
