Craftsman cottage located in desirable Tangletown - 2 BR/2 BA/2 car garage plus room for expansion & equity on the upper level for your 3rd bedroom. Upper 1/2 story is already plumbed for heat & A/C & has finished walls. Character throughout & nicely preserved. Original wood flrs & built-in buffet, original wood trim & full home of updated Anderson windows! 2 bedrooms on main level w/1 bath – clawfoot tub & ceramic floors. Kitchen w/granite counters, stainless appliances & gas range. Finished LL w/family room & gas FP, spacious & tiled ¾ bath w/heated floors, bonus area for office, workout area or toy room, two addl storage rooms. New HE Furnace 2022, A/C 2019, Water Heater 2018, newer concrete steps & walkways. The back porch is a great area for a mud room/lockers or a kitchen extension. The back yard is nicely gated w/full privacy fenced yard, huge deck w/built-in planters, new concrete walkways & 2 car garage. 1 mile from Lake Harriet & Minnehaha Pkwy. Shops & Restaurants nearby.
Closed
$375,000
4724 Blaisdell Ave, Minneapolis, MN 55419
2beds
1,843sqft
Single Family Residence
Built in 1919
6,098 Square Feet Lot
$432,000 Zestimate®
$203/sqft
$2,394 Estimated rent
Home value
$432,000
$410,000 - $454,000
$2,394/mo
Zestimate® history
Owner options
List your home for rent
$2,394/mo
Rent Zestimate®
Find your next renter with Zillow Rental Manager. Plus, with online applications, you can quickly screen prospective tenants – for free.
$2,394/mo
Rent Zestimate®
Refinance and save
$2,387/mo
Est. payment
Refinancing to a lower rate could help reduce your monthly payments and save thousands over the life of the loan.
$2,387/mo
Est. payment
Explore your selling options
Work with a Zillow partner agent
Leverage their expertise and Zillow's premium Showcase listings to get your home seen by more buyers.
Get startedList with your own agent
Get your home in front of millions of buyers by listing it on Zillow.
Learn how to do itSell it yourself
Take full control of how buyers see your home on Zillow by listing For Sale by Owner (FSBO).
List your homeWhat's special
Zillow last checked:
Listing updated:
Listed by:
Michelle K Brown 612-269-1243,
RE/MAX Results
Bought with:
Joshua Pettersen
eXp Realty
Source: NorthstarMLS as distributed by MLS GRID,MLS#: 6524472
Facts & features
Interior
Bedrooms & bathrooms
- Bedrooms: 2
- Bathrooms: 2
- Full bathrooms: 1
- 3/4 bathrooms: 1
Bedroom
- Level: Main
- Area: 130 Square Feet
- Dimensions: 13x10
Bedroom 2
- Level: Main
- Area: 132 Square Feet
- Dimensions: 12x11
Deck
- Level: Main
- Area: 168 Square Feet
- Dimensions: 14x12
Dining room
- Level: Main
- Area: 120 Square Feet
- Dimensions: 12x10
Family room
- Level: Lower
- Area: 224 Square Feet
- Dimensions: 16x14
Game room
- Level: Lower
- Area: 170 Square Feet
- Dimensions: 17x10
Kitchen
- Level: Main
- Area: 80 Square Feet
- Dimensions: 10x8
Living room
- Level: Main
- Area: 140 Square Feet
- Dimensions: 14x10
Porch
- Level: Main
- Area: 91 Square Feet
- Dimensions: 13x7
Porch
- Level: Main
- Area: 72 Square Feet
- Dimensions: 12x6
Recreation room
- Level: Upper
- Area: 330 Square Feet
- Dimensions: 33x10
Heating
- Forced Air
Cooling
- Central Air
Appliances
- Included: Dishwasher, Disposal, Dryer, Range, Refrigerator, Washer
- Laundry: In Basement, Laundry Room
Features
- Basement: Finished,Storage Space
- Number of fireplaces: 1
- Fireplace features: Gas, Stone
Interior area
- Total structure area: 1,843
- Total interior livable area: 1,843 sqft
- Finished area above ground: 1,020
- Finished area below ground: 823
Property
Parking
- Total spaces: 2
- Parking features: Detached Garage, Concrete
- Garage spaces: 2
- Details: Garage Dimensions (20x18)
Accessibility
- Accessibility features: None
Features
- Levels: One and One Half
- Stories: 1.5
- Patio & porch: Deck, Enclosed, Front Porch, Glass Enclosed, Rear Porch
- Fencing: Full,Wood
Lot
- Size: 6,098 Square Feet
- Dimensions: 131 x 46
Details
- Foundation area: 1020
- Parcel number: 1502824210159
- Zoning description: Residential-Single Family
Construction
Type & style
- Home type: SingleFamily
- Property subtype: Single Family Residence
Materials
- Roof: Age Over 8 Years,Asphalt
Condition
- New construction: No
- Year built: 1919
Utilities & green energy
- Gas: Natural Gas
- Sewer: City Sewer/Connected
- Water: City Water/Connected
Community & HOA
Community
- Subdivision: Tangletown
HOA
- Has HOA: No
Location
- Region: Minneapolis
Financial & listing details
- Price per square foot: $203/sqft
- Tax assessed value: $386,700
- Annual tax amount: $5,081
- Date on market: 4/23/2024
- Cumulative days on market: 29 days
Price history
| Date | Event | Price |
|---|---|---|
| 6/21/2024 | Sold | $375,000+0%$203/sqft |
Source:  NorthstarMLS as distributed by MLS GRID #6524472 Report a problem NorthstarMLS as distributed by MLS GRID #6524472 Report a problem | ||
| 5/25/2024 | Pending sale | $374,900$203/sqft |
Source: NorthstarMLS as distributed by MLS GRID #6524472 Report a problem | ||
| 5/17/2024 | Price change | $374,900-2.6%$203/sqft |
Source: NorthstarMLS as distributed by MLS GRID #6524472 Report a problem | ||
| 4/26/2024 | Listed for sale | $384,900+1.3%$209/sqft |
Source: NorthstarMLS as distributed by MLS GRID #6524472 Report a problem | ||
| 6/24/2022 | Sold | $380,000+5.6%$206/sqft |
Source: NorthstarMLS as distributed by MLS GRID #6196940 Report a problem | ||
| 5/21/2022 | Pending sale | $360,000$195/sqft |
Source: NorthstarMLS as distributed by MLS GRID #6196940 Report a problem | ||
| 5/19/2022 | Listed for sale | $360,000+36.1%$195/sqft |
Source: NorthstarMLS as distributed by MLS GRID #6196940 Report a problem | ||
| 4/25/2013 | Sold | $264,500-2%$144/sqft |
Source:  Lake Superior Area Realtors as distributed by MLS GRID #2005963 Report a problem Lake Superior Area Realtors as distributed by MLS GRID #2005963 Report a problem | ||
| 2/26/2013 | Listed for sale | $269,900+78.4%$146/sqft |
Source: Maple Lane Realty #4339265 Report a problem | ||
| 12/13/2000 | Sold | $151,300$82/sqft |
Source: Public Record Report a problem | ||
Public tax history
| Year | Property taxes | Tax assessment |
|---|---|---|
| 2025 | $5,550 +8.4% | $386,700 +0.7% |
| 2024 | $5,122 -6.2% | $384,000 -2.5% |
| 2023 | $5,460 +7.9% | $394,000 -5.1% |
| 2022 | $5,059 +12.9% | $415,000 +13.7% |
| 2021 | $4,481 -3.1% | $365,000 +9% |
| 2020 | $4,624 +3.2% | $335,000 +5% |
| 2019 | $4,481 -3.1% | $319,000 +4.9% |
| 2018 | $4,624 +5.2% | $304,000 +16.7% |
| 2017 | $4,394 +9.6% | $260,500 |
| 2016 | $4,011 -3.2% | $260,500 +8.5% |
| 2015 | $4,143 +3.4% | $240,000 +12.9% |
| 2014 | $4,007 +13% | $212,500 +4.9% |
| 2013 | $3,546 +2.2% | $202,500 |
| 2012 | $3,469 +1.7% | $202,500 |
| 2011 | $3,413 +14.2% | $202,500 |
| 2010 | $2,988 -1.4% | $202,500 |
| 2009 | $3,031 +24.8% | $202,500 +15.7% |
| 2006 | $2,429 +18.7% | $175,000 +15% |
| 2005 | $2,046 +9.1% | $152,200 +15% |
| 2004 | $1,876 +13% | $132,400 +11.9% |
| 2002 | $1,660 -52.6% | $118,300 |
| 2001 | $3,502 | -- |
Find assessor info on the county website
Neighborhood: Fuller Tangletown
Nearby homes
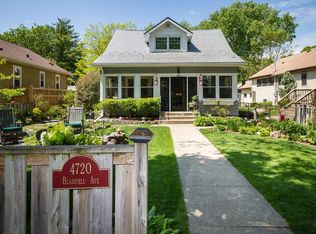
- $607,9003 bd2 ba1.8k sqft4720 Blaisdell Ave, Minneapolis, MN 55419Off Market
- $734,0003 bd4 ba3.7k sqft4728 Blaisdell Ave, Minneapolis, MN 55419Off Market
- $476,6004 bd2 ba2.5k sqft4732 Blaisdell Ave, Minneapolis, MN 55419Off Market
- $555,6003 bd3 ba2.6k sqft4716 Blaisdell Ave, Minneapolis, MN 55419Off Market
- $495,2003 bd2 ba1.9k sqft4736 Blaisdell Ave, Minneapolis, MN 55419Off Market
- $453,3003 bd2 ba1.4k sqft4712 Blaisdell Ave, Minneapolis, MN 55419Off Market
- $459,0004 bd2 ba1.4k sqft4725 Wentworth Ave, Minneapolis, MN 55419Off Market
- $272,8002 bd1 ba970 sqft4721 Wentworth Ave, Minneapolis, MN 55419Off Market
Nearby schools
GreatSchools rating
- 10/10Burroughs Elementary SchoolGrades: K-5Distance: 1.1 mi
- 7/10Justice Page Middle SchoolGrades: 6-8Distance: 0.3 mi
- 8/10Washburn Senior High SchoolGrades: 9-12Distance: 0.3 mi
Get a cash offer in 3 minutes
Find out how much your home could sell for in as little as 3 minutes with a no-obligation cash offer.
Estimated market value
$432,000
Get a cash offer in 3 minutes
Find out how much your home could sell for in as little as 3 minutes with a no-obligation cash offer.
Estimated market value
$432,000
- Minnesota
- Hennepin County
- Minneapolis
- 55419
- Fuller Tangletown
- 4724 Blaisdell Ave
Nearby cities
Nearby neighborhoods
Nearby zip codes
Other Minneapolis Topics
