Welcome to this beautiful Paul Sims Construction 4 bedroom, 2 bath split floor plan home located in Bylsma Manor Estates where you'll enjoy NO HOA fees, No Flood Insurance requirement and since it's outside the city limits, lower property tax! The home offers NEW Hurricane Impact windows & doors for added peace of mind. You'll enjoy the maintenance free features of all-brick construction with vinyl trim, the beautiful stone landscaping and enclosed backyard with a 6 ft. vinyl privacy fence. This home also features an alarm system for enhanced security, a whole house generator hook-up in the garage, a drop down ladder for easy access to attic storage in the garage, hot & cold water shower & spigot under the covered portion of the patio, front & back irrigation system. You'll also love the kitchen tile backsplash with under-mount cabinet lighting, black stainless steel appliances and granite countertops. Don't miss out on this move-in ready gem in a quiet, convenient location. Schedule your private tour today!! Licensed Realtor Owned.
Sold for $415,000
$415,000
4724 Bylsma Cir, Panama City, FL 32404
4beds
1,901sqft
Single Family Residence
Built in 2021
8,712 Square Feet Lot
$412,400 Zestimate®
$218/sqft
$2,402 Estimated rent
Home value
$412,400
$371,000 - $458,000
$2,402/mo
Zestimate® history
Owner options
List your home for rent
$2,402/mo
Rent Zestimate®
Find your next renter with Zillow Rental Manager. Plus, with online applications, you can quickly screen prospective tenants – for free.
$2,402/mo
Rent Zestimate®
Refinance and save
$2,710/mo
Est. payment
Refinancing to a lower rate could help reduce your monthly payments and save thousands over the life of the loan.
$2,710/mo
Est. payment
Explore your selling options
Work with a Zillow partner agent
Leverage their expertise and Zillow's premium Showcase listings to get your home seen by more buyers.
Get startedList with your own agent
Get your home in front of millions of buyers by listing it on Zillow.
Learn how to do itSell it yourself
Take full control of how buyers see your home on Zillow by listing For Sale by Owner (FSBO).
List your homeWhat's special
Granite countertopsAll-brick constructionEnclosed backyardBlack stainless steel appliancesStone landscapingUnder-mount cabinet lightingKitchen tile backsplash
Zillow last checked:
Listing updated:
Listed by:
Donna M Harris 815-302-4270,
Chesnut Realty, Inc
Bought with:
Donna M Harris, SL3536765
Chesnut Realty, Inc
Source: CPAR,MLS#: 773558 Originating MLS: Central Panhandle Association of REALTORS
Originating MLS: Central Panhandle Association of REALTORSFacts & features
Interior
Bedrooms & bathrooms
- Bedrooms: 4
- Bathrooms: 2
- Full bathrooms: 2
Rooms
- Room types: Bedroom, Dining Room, Foyer, Kitchen, Laundry, Living Room, Primary Bathroom, Primary Bedroom, Bonus Room
Primary bedroom
- Level: First
- Dimensions: 18 x 15
Bedroom
- Level: First
- Dimensions: 11 x 13
Bedroom
- Level: First
- Dimensions: 11 x 13
Bedroom
- Level: First
- Dimensions: 11 x 10
Primary bathroom
- Level: First
- Dimensions: 10 x 10
Bonus room
- Level: First
- Dimensions: 10 x 17
Dining room
- Level: First
- Dimensions: 12 x 12
Foyer
- Level: First
- Dimensions: 8 x 7
Kitchen
- Level: First
- Dimensions: 15 x 12
Laundry
- Level: First
- Dimensions: 8 x 7
Living room
- Level: First
- Dimensions: 18 x 17
Heating
- Central, Electric, ENERGY STAR Qualified Equipment, Forced Air, Fireplace(s)
Cooling
- Central Air, Ceiling Fan(s), ENERGY STAR Qualified Equipment
Appliances
- Included: ENERGY STAR Qualified Appliances, Electric Range, Electric Water Heater, Plumbed For Ice Maker
Features
- Entrance Foyer
- Flooring: Luxury Vinyl Plank
- Doors: Insulated Doors, Storm Door(s)
- Windows: Double Pane Windows, Storm Window(s)
- Has fireplace: Yes
- Fireplace features: Electric
Interior area
- Total structure area: 1,901
- Total interior livable area: 1,901 sqft
Property
Parking
- Total spaces: 2
- Parking features: Garage, Garage Door Opener, Paved, RV Access/Parking
- Garage spaces: 2
Features
- Patio & porch: Covered, Patio, Porch
- Exterior features: Patio, Outdoor Shower
- Fencing: Full,Fenced,Privacy
Lot
- Size: 8,712 Square Feet
- Dimensions: 125 x 70
- Features: Sprinkler System, Paved
Details
- Additional structures: Shed(s)
- Parcel number: 05913100080
- Zoning description: Resid Single Family
Construction
Type & style
- Home type: SingleFamily
- Architectural style: Contemporary
- Property subtype: Single Family Residence
Materials
- Brick, Wood Frame
Condition
- New construction: No
- Year built: 2021
Utilities & green energy
- Sewer: Public Sewer
- Utilities for property: Cable Connected, Electricity Available, Underground Utilities
Green energy
- Energy efficient items: Appliances
Community & HOA
Community
- Features: Short Term Rental Allowed
- Security: Security System, Smoke Detector(s)
- Subdivision: Bylsma Manor Estates
HOA
- Has HOA: No
Location
- Region: Panama City
Financial & listing details
- Price per square foot: $218/sqft
- Tax assessed value: $323,966
- Annual tax amount: $3,201
- Date on market: 5/16/2025
- Cumulative days on market: 7 days
- Electric utility on property: Yes
Price history
| Date | Event | Price |
|---|---|---|
| 8/8/2025 | Sold | $415,000-1.2%$218/sqft |
Source:  CPAR #773558 Report a problem CPAR #773558 Report a problem | ||
| 7/21/2025 | Pending sale | $420,000$221/sqft |
Source: CPAR #773558 Report a problem | ||
| 6/27/2025 | Contingent | $420,000$221/sqft |
Source: CPAR #773558 Report a problem | ||
| 5/23/2025 | Pending sale | $420,000$221/sqft |
Source: CPAR #773558 Report a problem | ||
| 5/16/2025 | Listed for sale | $420,000+20.3%$221/sqft |
Source: CPAR #773558 Report a problem | ||
| 11/29/2021 | Sold | $349,000$184/sqft |
Source: CPAR #713521 Report a problem | ||
| 7/10/2021 | Pending sale | $349,000$184/sqft |
Source: CPAR #713521 Report a problem | ||
| 6/30/2021 | Listed for sale | $349,000$184/sqft |
Source: CPAR #713521 Report a problem | ||
Public tax history
| Year | Property taxes | Tax assessment |
|---|---|---|
| 2024 | $3,335 +1.9% | $306,043 +3% |
| 2023 | $3,272 +11.6% | $297,129 +3% |
| 2022 | $2,931 | $288,475 |
| 2021 | -- | -- |
| 2020 | $471 +7.6% | $39,195 +7.4% |
| 2019 | $438 | $36,500 +4.1% |
| 2018 | $438 +1.4% | $35,057 +10% |
| 2017 | $432 +9.3% | $31,870 +8.8% |
| 2016 | $395 +6.8% | $29,282 +10% |
| 2015 | $370 | $26,620 +10% |
| 2014 | $370 | $24,200 |
Find assessor info on the county website
Neighborhood: Cedar Grove
Nearby homes
- $363,9003 bd2 ba1.6k sqft4726 Bylsma Cir, Panama City, FL 32404Off Market
- $427,8003 bd3 ba2.1k sqft4722 Bylsma Cir, Panama City, FL 32404Off Market

- $298,6003 bd2 ba1.3k sqft4720 Bylsma Cir, Panama City, FL 32404Off Market
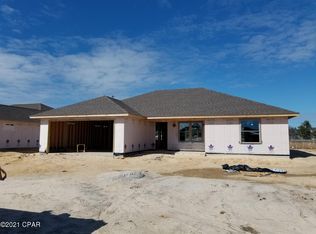
- $380,0003 bd2 ba1.9k sqft4728 Bylsma Cir, Panama City, FL 32404Sold
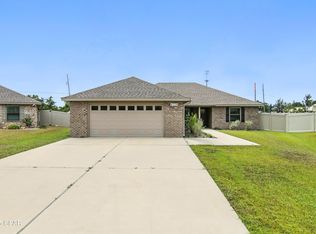
- $512,3004 bd3 ba2k sqft4307 Bylsma Cir, Panama City, FL 32404Off Market
- $365,0003 bd2 ba1.6k sqft4730 Bylsma Cir, Panama City, FL 32404Sold
- $400,0003 bd2 ba1.7k sqft4718 Bylsma Cir, Panama City, FL 32404Off Market
- $424,5005 bd3 ba2.1k sqft4309 Bylsma Cir, Panama City, FL 32404Off Market
Nearby schools
GreatSchools rating
- 3/10Tommy Smith Elementary SchoolGrades: PK-5Distance: 2 mi
- 4/10Merritt Brown Middle SchoolGrades: 6-8Distance: 2.1 mi
- 4/10Bay High SchoolGrades: 9-12Distance: 5.6 mi
Schools provided by the listing agent
- Elementary: Tommy Smith
- Middle: Merritt Brown
- High: Bay
Source: CPAR. This data may not be complete. We recommend contacting the local school district to confirm school assignments for this home.


Get pre-qualified for a loan
At Zillow Home Loans, we can pre-qualify you in as little as 5 minutes with no impact to your credit score.An equal housing lender. NMLS #10287.
Sell for more on Zillow
Get a Zillow Showcase℠ listing at no additional cost and you could sell for .
$412,400
2% more
+$8,248
With Zillow Showcase(estimated)
$420,648
- Florida
- Bay County
- Panama City
- 32404
- Cedar Grove
- 4724 Bylsma Cir
Nearby cities
Nearby neighborhoods
Nearby zip codes
Other Panama City Topics
