Reece Homes welcomes "The Caroline" floorplan to Greens Prairie Reserve! 2 bed/2bath + study downstairs and 2 bed + game room upstairs. Enjoy quiet living with the convenience of nearby shopping in this stunning open-concept layout with a bright living room showcasing a cozy fireplace and vaulted ceilings. The kitchen is a chef’s dream, complete with quartz countertops, modern appliances, and ample storage. The primary suite offers a relaxing retreat with a double vanity, soaking tub, separate shower, a private toilet room, and a large walk-in closet. One additional bedroom and bath are located downstairs for convenience and two additional bedrooms and a bathroom upstairs provide plenty of space for family or guests, complete with a game room! A separate study makes working from home comfortable and private as well! With thoughtful design, quality finishes, and a peaceful location close to shops and amenities, this home is the perfect blend of comfort and convenience.
Active
$669,900
4724 Coral River Rd, College Station, TX 77845
4beds
2,820sqft
Single Family Residence
Built in 2026
9,452 Square Feet Lot
$667,200 Zestimate®
$238/sqft
$83/mo HOA
What's special
Cozy fireplaceModern appliancesQuartz countertopsLarge walk-in closetPrivate toilet roomSoaking tubGame room
- 22 hours |
- 77 |
- 2 |
Likely to sell faster than
Zillow last checked:
Listing updated:
Listed by:
Jennifer Fredericks TREC #0431835 979-777-4299,
Inhabit Real Estate Group
Source: BCSMLS,MLS#: 26010453 Originating MLS: Bryan College Station Regional AOR
Originating MLS: Bryan College Station Regional AORFacts & features
Interior
Bedrooms & bathrooms
- Bedrooms: 4
- Bathrooms: 3
- Full bathrooms: 3
Rooms
- Room types: Bonus Room, Dining Room, Family Room, Study
Heating
- Central, Gas
Cooling
- Central Air, Electric
Appliances
- Included: Built-In Electric Oven, Cooktop, Dishwasher, Gas Water Heater, Microwave, Water Heater, ENERGY STAR Qualified Appliances
- Laundry: Washer Hookup
Features
- Quartz Counters, Ceiling Fan(s), Kitchen Exhaust Fan, Programmable Thermostat
- Flooring: Carpet, Tile, Wood
- Windows: Low-Emissivity Windows
- Has fireplace: Yes
- Fireplace features: Gas, Wood Burning
Interior area
- Total structure area: 2,820
- Total interior livable area: 2,820 sqft
Property
Parking
- Total spaces: 2
- Parking features: Attached, Garage, Garage Door Opener
- Attached garage spaces: 2
Accessibility
- Accessibility features: None
Features
- Levels: Two
- Stories: 2
- Patio & porch: Covered
- Fencing: Metal,Wood
Lot
- Size: 9,452 Square Feet
- Features: Open Lot
Details
- Parcel number: 455681
Construction
Type & style
- Home type: SingleFamily
- Architectural style: Traditional
- Property subtype: Single Family Residence
Materials
- HardiPlank Type
- Foundation: Slab
- Roof: Composition
Condition
- Under Construction
- New construction: Yes
- Year built: 2026
Details
- Builder name: Reece Homes LLC
Utilities & green energy
- Sewer: Public Sewer
- Water: Public
- Utilities for property: Electricity Available, Natural Gas Available, High Speed Internet Available, Sewer Available, Trash Collection, Water Available
Green energy
- Energy efficient items: Appliances, Thermostat, Windows
Community & HOA
Community
- Security: Smoke Detector(s)
- Subdivision: Greens Prairie Reserve
HOA
- Has HOA: Yes
- Amenities included: Maintenance Grounds, Trash
- Services included: Common Area Maintenance, Trash
- HOA fee: $1,000 annually
Location
- Region: College Station
Financial & listing details
- Price per square foot: $238/sqft
- Date on market: 8/21/2026
- Cumulative days on market: 156 days
- Listing terms: Cash,Conventional,VA Loan
- Electric utility on property: Yes
Estimated market value
$667,200
$634,000 - $701,000
$3,361/mo
Price history
| Date | Event | Price |
|---|---|---|
| 8/21/2026 | Listed for sale | $669,900+5.3%$238/sqft |
Source:  BCSMLS #26010453 Report a problem BCSMLS #26010453 Report a problem | ||
| 8/21/2026 | Listing removed | $636,297$226/sqft |
Source: BCSMLS #26003320 Report a problem | ||
| 5/18/2026 | Pending sale | $636,297$226/sqft |
Source: BCSMLS #26003320 Report a problem | ||
| 4/7/2026 | Price change | $636,297-2.2%$226/sqft |
Source: BCSMLS #26003320 Report a problem | ||
| 3/19/2026 | Listed for sale | $650,297$231/sqft |
Source: BCSMLS #26003320 Report a problem | ||
Public tax history
Tax history is unavailable.
Monthly payment
Est. payment
Payment breakdown
Explore the cost of this home by adjusting the details. Changes won't be saved.Climate risks
Neighborhood: 77845
Nearby schools
GreatSchools rating
- 9/10Greens Prairie Elementary SchoolGrades: PK-4Distance: 1.8 mi
- 9/10Wellborn MiddleGrades: 7-8Distance: 1.9 mi
- 6/10A & M Consolidated High SchoolGrades: 9-12Distance: 4.7 mi
Schools provided by the listing agent
- Middle: ,
- District: College Station
Source: BCSMLS. This data may not be complete. We recommend contacting the local school district to confirm school assignments for this home.
- $--4 bd4 ba2.4k sqft4709 Coral Rdg, College Station, TX 77845Sold
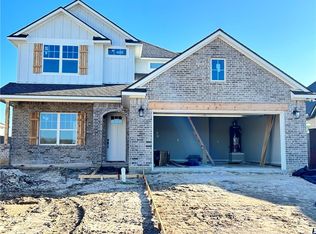
- $865,0004 bd4 ba3.4k sqft4735 Coral River Rd, College Station, TX 77845For Sale
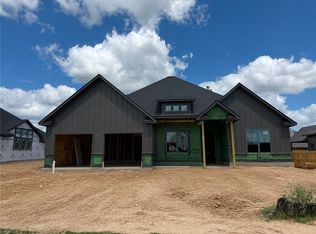
- $725,0004 bd4 ba2.7k sqft4743 Coral River Rd, College Station, TX 77845New Construction
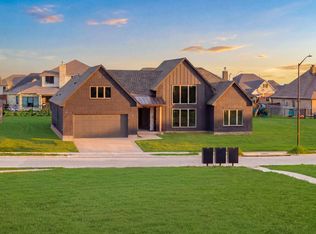
- $840,0005 bd5 ba3.1k sqft4744 Coral River Rd, College Station, TX 77845For Sale

- $--4 bd4 ba2.5k sqft4739 Coral River Rd, College Station, TX 77845Sold
- $--4 bd3 ba2k sqft2366 Sudden Breeze, College Station, TX 77845Sold
- $498,500-- bd-- ba2.5k sqft2314 Terrapin Trl, College Station, TX 77845Off Market
- $--4 bd4 ba2.7k sqft2312 Terrapin Trl, College Station, TX 77845Sold
A local agent can set up tours, give advice and negotiate with sellers.
Similar homes
- $725,0004 bd4 ba2.7k sqft4743 Coral River Rd, College Station, TX 77845New ConstructionMLS ID #10148504, Tiffany Shannon, Southern District Sotheby's International Realty. HAR
- $724,9004 bd3 ba2.7k sqft4608 Coral River Rd, College Station, TX 77845New Construction
 MLS ID #26006938, Lacey Hogan, Inhabit Real Estate Group. BCSMLS
 - $639,9004 bd4 ba2.4k sqft4800 White Ash Ct, College Station, TX 77845For Sale
 MLS ID #26003753, Terrence Murphy, eXp Realty, LLC. BCSMLS
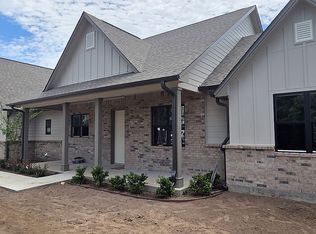
 - $649,9904 bd3 ba2.4k sqft13185 Hopes Creek Rd, College Station, TX 77845For Sale By Owner
- $719,9004 bd3 ba2.9k sqft1000 Calaveras Ct, College Station, TX 77845New ConstructionMLS ID #23915067, Jennifer Jennings, NextHome Realty Solutions BCS. HAR
- $799,9004 bd4 ba3.1k sqft2308 Terrapin Trl, College Station, TX 77845For SaleMLS ID #25009419, Cassidy Zumwalt, BHHS Caliber Realty. BCSMLS
- $499,9004 bd4 ba2.4k sqft2302 Rivercane, College Station, TX 77845New ConstructionMLS ID #26007047, Jennifer Fredericks, Inhabit Real Estate Group. BCSMLS
- $499,9004 bd4 ba2.4k sqft2313 Agarita Ct, College Station, TX 77845For SaleMLS ID #26004469, Jennifer Fredericks, Inhabit Real Estate Group. BCSMLS
- $469,9004 bd3 ba2k sqft4713 Coral River Rd, College Station, TX 77845For SaleMLS ID #26003323, Jennifer Fredericks, Inhabit Real Estate Group. BCSMLS
- $439,0005 bd3 ba2.3k sqft1115 Beckley Ct, College Station, TX 77845For SaleMLS ID #26010005, Shelby Williams, Lester Group, The. BCSMLS
- $510,0004 bd3 ba2.3k sqft4507 Diamond Ct, College Station, TX 77845For SaleMLS ID #26009780, Kristopher Kastner, Miles of Grace Realty LLC. BCSMLS
- $609,9004 bd3 ba2.3k sqft1825 Register Ct, College Station, TX 77845New ConstructionMLS ID #26006222, Jennifer Fredericks, Inhabit Real Estate Group. BCSMLS
- $419,9004 bd3 ba2.3k sqft2078 Ravenstone Loop, College Station, TX 77845For SaleMLS ID #26009139, Najat Marden, All City Real Estate Ltd. Co. BCSMLS
- $550,0004 bd4 ba2.5k sqft4005 Muncaster Ln, College Station, TX 77845New ConstructionMLS ID #26001337, Golnaz Apgar, NextHome Realty Solutions BCS. BCSMLS
- $734,9004 bd3 ba2.6k sqft1725 Hidalgo Pass Ct, College Station, TX 77845For SaleMLS ID #25010799, Joy Caldwell, Coventry Glen Realty. BCSMLS
- $479,0004 bd4 ba2.4k sqft4023 Brownway Dr, College Station, TX 77845For SaleMLS ID #26004572, Randy Hodde, Hodde Real Estate LLC. BCSMLS
- $429,9004 bd3 ba1.9k sqft3802 Westfield Dr, College Station, TX 77845For SaleMLS ID #26009899, Mohammed Hussein, Classic Realty. BCSMLS
- $491,3104 bd3 ba2.7k sqft15180 Corbin Ct, College Station, TX 77845New ConstructionHAR
- $405,0004 bd2 ba2k sqft2504 Kinnersley Ln, College Station, TX 77845For SaleMLS ID #26006926, Huston Smith, Keller Williams Realty Brazos Valley office. BCSMLS
- $899,9994 bd4 ba3k sqft5403 Woodland Park Dr, College Station, TX 77845New ConstructionMLS ID #14840086, Lamanda Jatzlau, Berkshire Hathaway Home Services Caliber Realty. HAR
