Skip main navigation
Sold for $490,000
  • $490,000

    4724 Donald Dr, Cedar Falls, IA 50613

    6beds
    4,728sqft
    Single Family Residence
    Built in 1992
    0.37 Acres Lot
    $490,200 Zestimate®
    $104/sqft
    $3,863 Estimated rent

    Home value

    $490,200

    $466,000 - $515,000

    $3,863/mo

    Zestimate® history
    Loading
    Loading...

    Owner options

    List your home for rent

    $3,863/mo

    Rent Zestimate®

    Find your next renter with Zillow Rental Manager. Plus, with online applications, you can quickly screen prospective tenants – for free.

    Learn more

    $3,863/mo

    Rent Zestimate®

    Refinance and save

    $3,225/mo

    Est. payment

    Refinancing to a lower rate could help reduce your monthly payments and save thousands over the life of the loan.

    See today's rates

    $3,225/mo

    Est. payment

    Explore your selling options

    Work with a Zillow partner agent

    Leverage their expertise and Zillow's premium Showcase listings to get your home seen by more buyers.

    Get started

    List with your own agent

    Get your home in front of millions of buyers by listing it on Zillow.

    Learn how to do it

    Sell it yourself

    Take full control of how buyers see your home on Zillow by listing For Sale by Owner (FSBO).

    List your home

    What's special

    Soaring double-height ceilingsBay windowsSun-filled breakfast nookTowering windowsLarge storage shedReverse osmosis water filterStunning tray ceiling
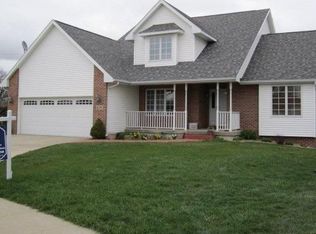
    Room for EVERYONE in this expansive nearly 5,000 sqft, 3-level home on an oversized 0.37-acre inside corner lot in Prairie West. Soaring double-height ceilings and towering windows fill the dramatic living room with natural light from the moment you walk in. 6 large bedrooms include 3 master suites — one on every level — with 4 walk-in closets and 5 bathrooms throughout. The main floor master suite is a true retreat with a stunning tray ceiling, bay windows, and an en suite with separate soaking tub and walk-in shower. The spacious kitchen boasts granite counters, newer appliances, a reverse osmosis water filter, bay windows, and a sun-filled breakfast nook. A newer washer and dryer are conveniently located on the main floor. 2 gas fireplaces warm the main level and walkout basement, where you'll find bonus living spaces including a second family room, recreational room, and wine cellar. Step outside to a fully fenced yard with mature professional landscaping. Finished 3-car garage with epoxy flooring and large storage shed. New water softener, new gutter guards, whole-home humidifier, new water softener, and Cedar Falls Municipal fiber internet. New Aldrich Elementary school. This home has the space and features that are hard to find under one roof.

    Zillow last checked:

    Listing updated:

    Listed by:

    Jeffrey Hagel 952-529-0066,

    Jeff Hagel Real Estate

    Bought with:

    Amy Wienands, B34553

    AWRE, EXP Realty, LLC

    Source: Northeast Iowa Regional BOR as distributed by MLS GRID,MLS#: 20260617MLS Logo

    Facts & features

    Interior

    Bedrooms & bathrooms
    • Bedrooms: 6
    • Bathrooms: 5
    • Full bathrooms: 2
    • 3/4 bathrooms: 2
    • 1/2 bathrooms: 1
    Primary bedroom
    • Level: Main
    • Area: 240 Square Feet
    • Dimensions: 15x16
    Other
    • Level: Upper
    Other
    • Level: Main
    Other
    • Level: Lower
    Dining room
    • Level: Main
    • Area: 187.5 Square Feet
    • Dimensions: 12.5 x15
    Family room
    • Level: Main
    • Area: 315 Square Feet
    • Dimensions: 21x15
    Kitchen
    • Level: Main
    • Area: 221 Square Feet
    • Dimensions: 17x13
    Living room
    • Level: Main
    • Area: 552 Square Feet
    • Dimensions: 24 x 23
    Heating
    • Forced Air, Natural Gas
    Cooling
    • Central Air
    Appliances
    • Included: Dishwasher, Dryer, Microwave, Free-Standing Range, Refrigerator, Washer
    Features
    • Basement: Walk-Out Access,Partially Finished
    • Has fireplace: Yes
    • Fireplace features: Gas, Living Room
    Interior area
    • Total interior livable area: 4,728 sqft
    • Finished area below ground: 1,674

    Property

    Parking
    • Total spaces: 3
    • Parking features: 3 or More Stalls, Attached Garage
    • Has attached garage: Yes
    • Carport spaces: 3
    Features
    • Patio & porch: Deck, Patio, Porch
    Lot
    • Size: 0.37 Acres
    • Dimensions: 70 x 145
    Details
    • Parcel number: 891426127007
    • Zoning: R-1
    • Special conditions: Standard

    Construction

    Type & style
    • Home type: SingleFamily
    • Property subtype: Single Family Residence
    Materials
    • Brick, Stone, Wood Siding
    • Roof: Asphalt
    Condition
    • Year built: 1992

    Utilities & green energy

    • Sewer: Public Sewer
    • Water: Public

    Community & HOA

    Community
    • Subdivision: HURST ADDITION CEDAR FALLS
    Location
    • Region: Cedar Falls

    Financial & listing details

    • Price per square foot: $104/sqft
    • Tax assessed value: $569,770
    • Annual tax amount: $7,904
    • Date on market: 2/13/2026
    • Cumulative days on market: 82 days
    • Road surface type: Concrete

    Price history

    DateEventPrice
    6/8/2026Sold$490,000-2%$104/sqft
    Source: Northeast Iowa Regional BOR as distributed by MLS GRID #20260617 Report a problem
    5/6/2026Pending sale$499,999$106/sqft
    Source: Northeast Iowa Regional BOR as distributed by MLS GRID #20260617 Report a problem
    5/1/2026Price change$499,999-4.7%$106/sqft
    Source: Northeast Iowa Regional BOR as distributed by MLS GRID #20260617 Report a problem
    2/23/2026Price change$524,900-3.7%$111/sqft
    Source: Northeast Iowa Regional BOR as distributed by MLS GRID #20260617 Report a problem
    2/13/2026Listed for sale$544,900+12.4%$115/sqft
    Source: Northeast Iowa Regional BOR as distributed by MLS GRID #20260617 Report a problem
    1/26/2023Sold$485,000-4.9%$103/sqft
    Source: Northeast Iowa Regional BOR as distributed by MLS GRID #20224536 Report a problem
    1/5/2023Pending sale$510,000$108/sqft
    Source: Northeast Iowa Regional BOR as distributed by MLS GRID #20224536 Report a problem
    11/17/2022Price change$510,000-3.6%$108/sqft
    Source: Northeast Iowa Regional BOR as distributed by MLS GRID #20224536 Report a problem
    9/25/2022Listed for sale$529,000$112/sqft
    Source: Northeast Iowa Regional BOR as distributed by MLS GRID #20224536 Report a problem

    Public tax history

    YearProperty taxesTax assessment
    2025$7,903 +2.9%$569,770 +16%
    2024$7,679 +13.6%$491,150
    2023$6,762 -1.2%$491,150 +30.9%
    2022$6,842 -4%$375,150
    2021$7,128 +2.1%$375,150 -4.2%
    2020$6,983 -1.5%$391,400
    2019$7,091 +0.3%$391,400
    2018$7,072 $391,400
    2017$7,072 +8.2%$391,400 +3.4%
    2016$6,534 $378,470
    2015$6,534 +1.3%$378,470
    2014$6,448 -10.9%$378,470 -12%
    2012$7,239 +16.8%$430,180
    2011$6,200 +0.2%$430,180 +16.3%
    2010$6,185 +4.1%$370,000 -1.2%
    2009$5,941 +2%$374,540
    2008$5,827 +3.4%$374,540 +7%
    2007$5,635 -1.7%$350,040
    2006$5,732 -14.8%$350,040
    2005$6,726 +2.3%$350,040 +0.9%
    2003$6,575 +2.2%$346,760
    2002$6,431 +7.9%$346,760 +19.7%
    2001$5,960 $289,770
    Find assessor info on the county website

    Neighborhood: 50613

    Nearby schools

    GreatSchools rating
    Schools provided by the listing agent
    • Elementary: Aldrich Elementary
    • Middle: Peet Junior High
    • High: Cedar Falls High

    Source: Northeast Iowa Regional BOR as distributed by MLS GRID. This data may not be complete. We recommend contacting the local school district to confirm school assignments for this home.

    Get pre-qualified for a loan
    At Zillow Home Loans, we can pre-qualify you in as little as 5 minutes with no impact to your credit score.

    An equal housing lender. NMLS #10287.