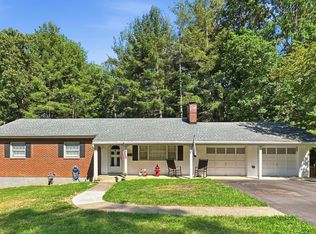
Nestled at the end of a quiet cul-de-sac in the highly sought-after Boonsboro community, this stunning 4-bedroom, 3-bathroom home is a true gem! With numerous upgrades throughout, this property offers modern living with exceptional charm. From the spacious, light-filled interiors to the beautifully updated kitchen and bathrooms, every detail has been thoughtfully designed. Open floor plan, gas and wood burning fireplaces, new quartz countertops, stainless steel appliances, refinished floors, fresh paint, and a new deck and shed are just a few of the highlights! This property boasts a full basement in-law suite with a kitchen, bedroom, and living room as well as an unfinished area for any additional storage needs! The large backyard provides a perfect private space for outdoor entertaining or relaxation. Don't miss the chance to own a home in one of the area's most desirable neighborhoods - this is a must-see!
Pending
Price cut: $5K (6/25)
$414,900
4724 Doyle Ter, Lynchburg, VA 24503
4beds
2,335sqft
Single Family Residence
Built in 1973
0.51 Acres Lot
$407,200 Zestimate®
$178/sqft
$-- HOA
What's special
Refinished floorsOpen floor planQuiet cul-de-sacBeautifully updated kitchenFresh paintNew deckSpacious light-filled interiors
- 55 days |
- 742 |
- 33 |
Likely to sell faster than
Zillow last checked:
Listing updated:
Listed by:
Kate Friar 434-660-6720 kate@hiretinafriar.com,
Keller Williams 434-534-9113,
Tina Friar 434-660-6020,
Keller Williams
Source: LMLS,MLS#: 366748 Originating MLS: Lynchburg Board of Realtors
Originating MLS: Lynchburg Board of RealtorsFacts & features
Interior
Bedrooms & bathrooms
- Bedrooms: 4
- Bathrooms: 3
- Full bathrooms: 3
Primary bedroom
- Level: First
- Area: 156
- Dimensions: 13 x 12
Bedroom
- Dimensions: 0 x 0
Bedroom 2
- Level: First
- Area: 120
- Dimensions: 12 x 10
Bedroom 3
- Level: First
- Area: 99
- Dimensions: 11 x 9
Bedroom 4
- Level: Below Grade
- Area: 132
- Dimensions: 12 x 11
Bedroom 5
- Area: 0
- Dimensions: 0 x 0
Dining room
- Level: First
- Area: 132
- Dimensions: 12 x 11
Family room
- Area: 0
- Dimensions: 0 x 0
Great room
- Area: 0
- Dimensions: 0 x 0
Kitchen
- Level: First
- Area: 144
- Dimensions: 12 x 12
Living room
- Level: First
- Area: 350
- Dimensions: 25 x 14
Office
- Area: 0
- Dimensions: 0 x 0
Heating
- Electric Baseboard, Heat Pump
Cooling
- Heat Pump
Appliances
- Included: Dishwasher, Disposal, Dryer, Microwave, Gas Range, Refrigerator, Washer, Other, Electric Water Heater
- Laundry: In Basement, Dryer Hookup, Washer Hookup
Features
- Ceiling Fan(s), Drywall, Main Level Bedroom, Main Level Den, Primary Bed w/Bath, Separate Dining Room, Tile Bath(s), Walk-In Closet(s)
- Flooring: Hardwood, Laminate, Tile
- Doors: Storm Door(s)
- Windows: Storm Window(s)
- Basement: Apartment,Exterior Entry,Finished,Full,Heated,Interior Entry,Bath/Stubbed,Walk-Out Access
- Attic: Pull Down Stairs,Storage Only
- Number of fireplaces: 2
- Fireplace features: 2 Fireplaces, Gas Log, Wood Burning, Basement
Interior area
- Total structure area: 2,335
- Total interior livable area: 2,335 sqft
- Finished area above ground: 1,578
- Finished area below ground: 757
Property
Parking
- Parking features: Off Street, Paved Drive
- Has uncovered spaces: Yes
Features
- Levels: One
- Has spa: Yes
- Spa features: Bath
Lot
- Size: 0.51 Acres
- Features: Landscaped, Secluded, Undergrnd Utilities
Details
- Parcel number: 19003025
- Zoning: R-1
Construction
Type & style
- Home type: SingleFamily
- Architectural style: Ranch
- Property subtype: Single Family Residence
Materials
- Brick
- Roof: Shingle
Condition
- Year built: 1973
Utilities & green energy
- Electric: AEP/Appalachian Powr
- Sewer: City
- Water: City
- Utilities for property: Cable Available
Community & HOA
Community
- Subdivision: Trents Ferry Rd Area
Location
- Region: Lynchburg
Financial & listing details
- Price per square foot: $178/sqft
- Tax assessed value: $323,600
- Annual tax amount: $2,750
- Date on market: 5/28/2026
- Cumulative days on market: 55 days
Estimated market value
$407,200
$387,000 - $428,000
$2,505/mo
Price history
| Date | Event | Price |
|---|---|---|
| 7/14/2026 | Pending sale | $414,900$178/sqft |
Source:  LMLS #366748 Report a problem LMLS #366748 Report a problem | ||
| 6/25/2026 | Price change | $414,900-1.2%$178/sqft |
Source: LMLS #366748 Report a problem | ||
| 5/28/2026 | Listed for sale | $419,900-1.2%$180/sqft |
Source: LMLS #366748 Report a problem | ||
| 10/7/2024 | Listing removed | $424,900$182/sqft |
Source: LMLS #354685 Report a problem | ||
| 9/18/2024 | Listed for sale | $424,900+30.7%$182/sqft |
Source: LMLS #354685 Report a problem | ||
| 7/11/2022 | Sold | $325,000-4.4%$139/sqft |
Source: LMLS #338063 Report a problem | ||
| 6/6/2022 | Pending sale | $339,900$146/sqft |
Source: LMLS #338063 Report a problem | ||
| 5/25/2022 | Price change | $339,900-5.6%$146/sqft |
Source: LMLS #338063 Report a problem | ||
| 5/13/2022 | Price change | $359,900-2.7%$154/sqft |
Source: LMLS #338063 Report a problem | ||
| 5/5/2022 | Listed for sale | $369,900$158/sqft |
Source: LMLS #338063 Report a problem | ||
Public tax history
| Year | Property taxes | Tax assessment |
|---|---|---|
| 2025 | $2,718 -1.2% | $323,600 +4.7% |
| 2024 | $2,750 | $309,000 |
| 2023 | $2,750 +13.4% | $309,000 +41.5% |
| 2022 | $2,424 | $218,400 |
| 2021 | $2,424 +11% | $218,400 +11% |
| 2020 | $2,183 | $196,700 |
| 2019 | $2,183 +3.6% | $196,700 +3.6% |
| 2018 | $2,108 +0.9% | $189,900 |
| 2017 | $2,089 | $189,900 +0.9% |
| 2016 | $2,089 | $188,200 |
| 2015 | $2,089 | $188,200 -3% |
| 2014 | $2,089 | $194,100 |
| 2012 | -- | $194,100 |
| 2011 | -- | $194,100 |
| 2009 | -- | $194,100 +6.8% |
| 2008 | -- | $181,700 +7.1% |
| 2007 | -- | $169,700 |
| 2006 | -- | $169,700 |
| 2005 | -- | $169,700 +19.1% |
| 2004 | -- | $142,500 |
| 2003 | -- | $142,500 |
| 2002 | -- | $142,500 |
| 2001 | -- | $142,500 |
Find assessor info on the county website
Monthly payment
Est. payment
Payment breakdown
Explore the cost of this home by adjusting the details. Changes won't be saved.Climate risks
Neighborhood: 24503
Nearby schools
GreatSchools rating
- 8/10Paul Munro Elementary SchoolGrades: PK-5Distance: 0.7 mi
- 2/10Linkhorne Middle SchoolGrades: 6-8Distance: 3.2 mi
- 3/10E.C. Glass High SchoolGrades: 9-12Distance: 4.4 mi
- $369,5004 bd2 ba2.2k sqft4720 Doyle Ter, Lynchburg, VA 24503Sold
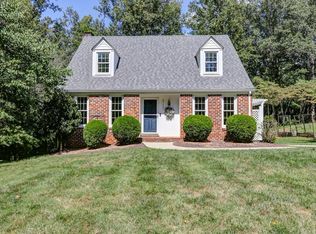
- $--1.59 AcresDoyle Ter, Lynchburg, VA 24503Off Market
- $375,5004 bd3 ba2.1k sqft4716 Doyle Ter, Lynchburg, VA 24503Off Market

- $875,0004 bd7 ba4.9k sqft4730 Doyle Ter, Lynchburg, VA 24503Sold

- $338,1003 bd3 ba1.5k sqft4723 Doyle Ter, Lynchburg, VA 24503Off Market
- $315,300-- bd-- ba1.3k sqft4719 Doyle Ter, Lynchburg, VA 24503Off Market
- $40,000-- bd-- ba-- sqft4712 Doyle Ter, Lynchburg, VA 24503Off Market
- $204,000-- bd-- ba1.2k sqft4715 Doyle Ter, Lynchburg, VA 24503Sold
A local agent can set up tours, give advice and negotiate with sellers.
Similar homes
- $403,0004 bd3 ba2.7k sqft3700 Otter Pl, Lynchburg, VA 24503For Sale
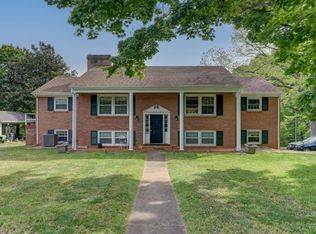 MLS ID #366141, Hope Davis Metzger, Magnolia Mountain Realty. LMLS
 - $375,0004 bd3 ba2.4k sqft1005 Williamsburg Pl, Lynchburg, VA 24503For Sale
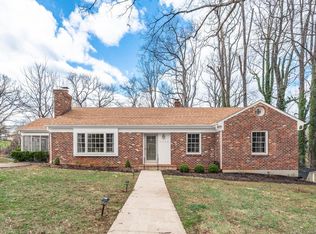 MLS ID #367524, Lauren Bell, Lauren Bell Real Estate, Inc.. LMLS
 - $464,9005 bd3 ba3.1k sqft5104 Wedgewood Rd, Lynchburg, VA 24503For Sale
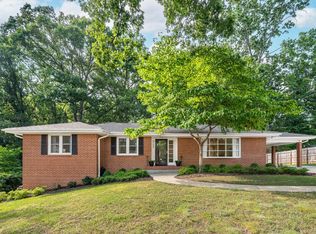 MLS ID #367710, Mason A. Kiffmeyer, LPT Realty, Inc. LMLS
 - $365,0005 bd3 ba2k sqft2044 Indian Hill Rd, Lynchburg, VA 24503For Sale
 MLS ID #366676, Jeremy Bruce Phillips Sr., BHHS Dawson Ford Garbee-Forest. LMLS
 - $365,0004 bd3 ba2k sqft308 Rowland Dr, Lynchburg, VA 24503For SaleMLS ID #367205, Amy B. Scott, John Stewart Walker, Inc. LMLS
- $374,9005 bd3 ba2.6k sqft216 Kensington Ave, Lynchburg, VA 24503For SaleMLS ID #367436, Daniel Keeton, Keeton & Co Real Estate. LMLS
- $509,9004 bd3 ba2.2k sqft115 Meadowridge Dr, Lynchburg, VA 24503For SaleMLS ID #366775, Jeremiah Cochenour, Mark A. Dalton & Co., Inc.. LMLS
- $369,9004 bd3 ba2.4k sqft1002 Oxford Point Rd, Lynchburg, VA 24502For SaleMLS ID #367745, Matt Coleman, eXp Realty LLC-Stafford. LMLS
- $329,9004 bd3 ba2.3k sqft7128 Meadowbrook Rd, Lynchburg, VA 24502For SaleMLS ID #368090, Adam M. Stinespring, Keller Williams. LMLS
- $499,9004 bd4 ba3.4k sqft1132 James View Dr, Lynchburg, VA 24503For SaleMLS ID #367424, Tim Bushnell, Keller Williams. LMLS
- $395,0004 bd3 ba2.2k sqft297 Tanglewood Dr, Madison Heights, VA 24572For SaleMLS ID #367948, Jonathan Miller, Real Broker, LLC. LMLS
- $410,0005 bd3 ba3k sqft1139 Moreview Dr, Lynchburg, VA 24502For SaleMLS ID #367772, Gary McCullough, Lynchburg's Finest Team LLC. LMLS
- $424,9003 bd2 ba2.1k sqft100 Carriage Way, Lynchburg, VA 24503For SaleMLS ID #367432, Sunny Manning, NextHome TwoFourFive. LMLS
- $499,9005 bd5 ba3.4k sqft189 Irvington Springs Rd, Lynchburg, VA 24503For SaleMLS ID #367626, Chase Vaden, Key to Your Heart Realty. LMLS
- $389,1534 bd4 ba2.4k sqft312 Wessex Rd, Lynchburg, VA 24501For SaleMLS ID #367740, Darius Mahdavi, Samson Properties. LMLS
- $369,9954 bd3 ba2.5k sqft205 Robin Dr, Lynchburg, VA 24502For SaleMLS ID #365678, Sarah Rauf, Stacey Angel Real Estate LLC. LMLS
- $424,9003 bd3 ba2.1k sqft1650 Cottontown Rd, Forest, VA 24551For SaleMLS ID #366974, Nadine Blakely, Re/Max 1st Olympic. LMLS
- $369,9004 bd3 ba1.9k sqft295 Westridge Cir, Lynchburg, VA 24502For SaleMLS ID #367775, Audrey Roberts, Keller Williams. LMLS
- $419,9004 bd4 ba2.5k sqft191 Goldfinch Dr, Lynchburg, VA 24502For SaleMLS ID #367404, Tracy Ellett, Keller Williams. LMLS
- $339,9004 bd3 ba2.2k sqft634 Hayes Dr, Lynchburg, VA 24502For SaleMLS ID #367474, Teresa Grant, Keller Williams. LMLS
