Skip main navigation
Closed
  • $420,000

    4724 Drew Ave S, Minneapolis, MN 55410

    2beds
    1,008sqft
    Single Family Residence
    Built in 1922
    5,662 Square Feet Lot
    $456,700 Zestimate®
    $417/sqft
    $1,973 Estimated rent

    Home value

    $456,700

    $434,000 - $484,000

    $1,973/mo

    Zestimate® history
    Loading
    Loading...

    Owner options

    List your home for rent

    $1,973/mo

    Rent Zestimate®

    Find your next renter with Zillow Rental Manager. Plus, with online applications, you can quickly screen prospective tenants – for free.

    Learn more

    $1,973/mo

    Rent Zestimate®

    Refinance and save

    $2,656/mo

    Est. payment

    Refinancing to a lower rate could help reduce your monthly payments and save thousands over the life of the loan.

    See today's rates

    $2,656/mo

    Est. payment

    Explore your selling options

    Work with a Zillow partner agent

    Leverage their expertise and Zillow's premium Showcase listings to get your home seen by more buyers.

    Get started

    List with your own agent

    Get your home in front of millions of buyers by listing it on Zillow.

    Learn how to do it

    Sell it yourself

    Take full control of how buyers see your home on Zillow by listing For Sale by Owner (FSBO).

    List your home

    What's special

    Gas fireplaceNew water heaterLinden hills shoppingPrivate backyard patioAdorable kitchenLarge windowsCrown moulding
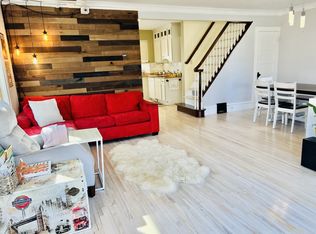
    Fabulous Fulton bungalow filled with charm and character, perfect for entertaining. Every space is light-filled and welcoming. Enclosed front porch is a delightful spot for morning coffee or just relaxing in the evening. Hardwood floors throughout all the main level rooms. Newer Marvin windows maintained the original character. Cozy living room with large windows, crown moulding and gas fireplace opens to a dining room with more abundant natural light. Adorable kitchen boasts a black stainless fridge 2019 and range 2023, cozy breakfast nook and opens to a private backyard patio and fenced garden oasis for outdoor entertaining. Spacious master bedroom filled with natural light, second bedroom and updated full bath complete the main level. Expansion potential down, up or back without sacrificing storage. Enjoy an easy stroll to 50th and France and Linden Hills shopping and restaurants plus beautiful Lake Harriet. New furnace in 2019, new water heater 2023. Highest & Best 8/13 5:00pm

    Zillow last checked:

    Listing updated:

    Listed by:

    Cristy Elizabeth Oldman 612-408-1239,

    eXp Realty

    Bought with:

    Kevin J. Curtis

    RE/MAX Advantage Plus

    Source: NorthstarMLS as distributed by MLS GRID,MLS#: 6411906MLS Logo

    Facts & features

    Interior

    Bedrooms & bathrooms
    • Bedrooms: 2
    • Bathrooms: 1
    • Full bathrooms: 1
    Bedroom
    • Level: Main
    • Area: 120 Square Feet
    • Dimensions: 12 x 10
    Bedroom 2
    • Level: Main
    • Area: 120 Square Feet
    • Dimensions: 12 x 10
    Dining room
    • Level: Main
    • Area: 144 Square Feet
    • Dimensions: 12 x 12
    Kitchen
    • Level: Main
    • Area: 120 Square Feet
    • Dimensions: 10 x 12
    Living room
    • Level: Main
    • Area: 192 Square Feet
    • Dimensions: 16 x 12
    Porch
    • Level: Main
    • Area: 96 Square Feet
    • Dimensions: 8 x 12
    Heating
    • Forced Air
    Cooling
    • Central Air
    Appliances
    • Included: Range, Refrigerator
    • Laundry: In Basement
    Features
    • Basement: Daylight,Full,Unfinished
    • Number of fireplaces: 1
    • Fireplace features: Gas, Living Room
    Interior area
    • Total structure area: 1,008
    • Total interior livable area: 1,008 sqft
    • Finished area above ground: 1,008
    • Finished area below ground: 0

    Property

    Parking
    • Total spaces: 1
    • Parking features: Detached Garage, Asphalt, Shared Driveway
    • Garage spaces: 1
    • Has uncovered spaces: Yes
    Accessibility
    • Accessibility features: None
    Features
    • Levels: One
    • Stories: 1
    • Patio & porch: Enclosed, Front Porch
    • Fencing: Full,Wood
    Lot
    • Size: 5,662 Square Feet
    • Dimensions: 42 x 135
    Details
    • Foundation area: 1008
    • Parcel number: 1702824220106
    • Zoning description: Residential-Single Family

    Construction

    Type & style
    • Home type: SingleFamily
    • Property subtype: Single Family Residence
    Condition
    • New construction: No
    • Year built: 1922

    Utilities & green energy

    • Gas: Natural Gas
    • Sewer: City Sewer/Connected
    • Water: City Water/Connected

    Community & HOA

    Community
    • Subdivision: Kensington
    HOA
    • Has HOA: No
    Location
    • Region: Minneapolis

    Financial & listing details

    • Price per square foot: $417/sqft
    • Tax assessed value: $448,600
    • Annual tax amount: $4,532
    • Date on market: 8/7/2023
    • Cumulative days on market: 36 days

    Price history

    DateEventPrice
    9/15/2023Sold$420,000+5%$417/sqft
    Source: NorthstarMLS as distributed by MLS GRID #6411906 Report a problem
    8/14/2023Pending sale$400,000$397/sqft
    Source: NorthstarMLS as distributed by MLS GRID #6411906 Report a problem
    8/11/2023Listed for sale$400,000-3.6%$397/sqft
    Source: NorthstarMLS as distributed by MLS GRID #6411906 Report a problem
    10/12/2022Listing removed--
    Source: NorthstarMLS as distributed by MLS GRID #6258589 Report a problem
    9/16/2022Price change$415,000-3.5%$412/sqft
    Source: NorthstarMLS as distributed by MLS GRID #6258589 Report a problem
    9/9/2022Listed for sale$429,900+258.3%$426/sqft
    Source: NorthstarMLS as distributed by MLS GRID #6258589 Report a problem
    1/4/1999Sold$120,000+84.6%$119/sqft
    Source: Public Record Report a problem
    5/8/1998Sold$65,000$64/sqft
    Source: Public Record Report a problem

    Public tax history

    YearProperty taxesTax assessment
    2025$5,515 +18.7%$448,600 +20.6%
    2024$4,648 +2.5%$372,000 +3%
    2023$4,532 +5.4%$361,000 +3.1%
    2022$4,299 +15%$350,000 +10.1%
    2021$3,737 -5.7%$318,000 +10%
    2020$3,963 +6%$289,000 +1.9%
    2019$3,737 -5.7%$283,500
    2018$3,963 +6.4%$283,500 +13.4%
    2017$3,724 +2%$250,000 -16.1%
    2016$3,652 -20.4%$298,000
    2015$4,590 -4.7%$298,000 +13.3%
    2014$4,815 +6.9%$263,000
    2013$4,505 +2.6%$263,000
    2012$4,390 0%$263,000 -3%
    2011$4,390 +8.5%$271,000 -5.1%
    2010$4,045 -1.1%$285,500
    2009$4,091 +32.6%$285,500 +24.1%
    2006$3,084 +10.9%$230,100 +15%
    2005$2,780 +9.1%$200,100 +15%
    2004$2,549 +12.1%$174,000 +12%
    2002$2,274 -55.3%$155,400
    2001$5,083 --
    Find assessor info on the county website

    Neighborhood: Fulton

    Nearby schools

    GreatSchools rating
    Get a cash offer in 3 minutes
    Find out how much your home could sell for in as little as 3 minutes with a no-obligation cash offer.
    Estimated market value
    $456,700
    Get a cash offer in 3 minutes
    Find out how much your home could sell for in as little as 3 minutes with a no-obligation cash offer.
    Estimated market value
    $456,700