Built just 3 years ago, this popular Leonardo floorplan from Jagoe Homes offers a split bedroom layout, open living area, and a list of extra upgrades; plus is located near Friedman park, Warrick Parks Trail System, and Castle schools. From the exterior you'll notice a tasteful neutral color scheme, front porch with room for plants and chairs, and a rear covered patio (12x12) that offers private views of the natural wetlands behind the home, and added landscaping. Upgrades inside include quartz counter tops, slate appliances, under cabinet lighting, smooth finish ceilings, insulated garage & door, plantation shutters and blinds throughout, walk-in shower in the primary bathroom, added recessed lighting, and ceilings fans. Each bedroom offers a walk-in closet, and the floorplan creates privacy. The kitchen offers a large island with bar seating and large Blanco granite sink. You'll enjoy all the energy efficiency benefits of a newer Jagoe Home with super low utility bills, and almost zero maintenance. Home also includes custom holiday lights and décor package installed by lawncare company each year, if new Buyer desires to do so.
Closed
$269,500
4724 Eastwick Dr, Newburgh, IN 47630
3beds
1,361sqft
Single Family Residence
Built in 2020
6,534 Square Feet Lot
$283,800 Zestimate®
$--/sqft
$1,954 Estimated rent
Home value
$283,800
$270,000 - $298,000
$1,954/mo
Zestimate® history
Owner options
List your home for rent
$1,954/mo
Rent Zestimate®
Find your next renter with Zillow Rental Manager. Plus, with online applications, you can quickly screen prospective tenants – for free.
$1,954/mo
Rent Zestimate®
Refinance and save
$1,347/mo
Est. payment
Refinancing to a lower rate could help reduce your monthly payments and save thousands over the life of the loan.
$1,347/mo
Est. payment
Explore your selling options
Work with a Zillow partner agent
Leverage their expertise and Zillow's premium Showcase listings to get your home seen by more buyers.
Get startedList with your own agent
Get your home in front of millions of buyers by listing it on Zillow.
Learn how to do itSell it yourself
Take full control of how buyers see your home on Zillow by listing For Sale by Owner (FSBO).
List your homeWhat's special
Zillow last checked:
Listing updated:
Listed by:
Ryan W Mitchell Office:812-858-2400,
ERA FIRST ADVANTAGE REALTY, INC
Bought with:
Cyndi B Byrley, RB14040191
ERA FIRST ADVANTAGE REALTY, INC
Source: IRMLS,MLS#: 202345640
Facts & features
Interior
Bedrooms & bathrooms
- Bedrooms: 3
- Bathrooms: 2
- Full bathrooms: 2
- Main level bedrooms: 3
Bedroom 1
- Level: Main
Bedroom 2
- Level: Main
Kitchen
- Level: Main
- Area: 96
- Dimensions: 8 x 12
Living room
- Level: Main
- Area: 304
- Dimensions: 19 x 16
Heating
- Natural Gas, Forced Air, High Efficiency Furnace
Cooling
- Central Air, Ceiling Fan(s)
Appliances
- Included: Disposal, Dishwasher, Microwave, Refrigerator, Electric Range, Tankless Water Heater
Features
- 1st Bdrm En Suite, Breakfast Bar, Ceiling-9+, Ceiling Fan(s), Walk-In Closet(s), Stone Counters, Entrance Foyer, Kitchen Island, Open Floorplan, Split Br Floor Plan, Stand Up Shower
- Flooring: Carpet, Vinyl
- Doors: Six Panel Doors
- Windows: ENERGY STAR Qualified Windows, Blinds, Shutters
- Basement: None,Concrete
- Has fireplace: No
- Fireplace features: None
Interior area
- Total structure area: 1,361
- Total interior livable area: 1,361 sqft
- Finished area above ground: 1,361
- Finished area below ground: 0
Property
Parking
- Total spaces: 2
- Parking features: Attached, Garage Door Opener, Concrete
- Attached garage spaces: 2
- Has uncovered spaces: Yes
Features
- Levels: One
- Stories: 1
- Patio & porch: Covered, Porch
- Fencing: None
Lot
- Size: 6,534 Square Feet
- Dimensions: 50x130
- Features: Level, City/Town/Suburb, Landscaped, Near Walking Trail
Details
- Parcel number: 871317307044.000002
- Zoning: R-1C
Construction
Type & style
- Home type: SingleFamily
- Architectural style: Ranch
- Property subtype: Single Family Residence
Materials
- Stone, Vinyl Siding
- Foundation: Slab
- Roof: Asphalt,Shingle
Condition
- New construction: No
- Year built: 2020
Utilities & green energy
- Sewer: City
- Water: City, Indiana American Water Co
Green energy
- Green verification: ENERGY STAR Certified Homes
- Energy efficient items: Appliances, Lighting, HVAC, Roof, Water Heater
Community & HOA
Community
- Security: Carbon Monoxide Detector(s), Smoke Detector(s)
- Subdivision: Eastwick
HOA
- Has HOA: Yes
- HOA fee: $50 annually
Location
- Region: Newburgh
Financial & listing details
- Tax assessed value: $253,300
- Annual tax amount: $1,698
- Date on market: 2/24/2024
- Listing terms: Cash,Conventional,FHA,USDA Loan,VA Loan
Price history
| Date | Event | Price |
|---|---|---|
| 6/19/2024 | Listing removed | -- |
Source: IRMLS #202419951 Report a problem | ||
| 6/3/2024 | Listed for rent | $1,795+5.9%$1/sqft |
Source: IRMLS #202419951 Report a problem | ||
| 3/27/2024 | Listing removed | -- |
Source: Zillow Rentals Report a problem | ||
| 3/1/2024 | Listed for rent | $1,695$1/sqft |
Source: Zillow Rentals Report a problem | ||
| 2/23/2024 | Sold | $269,500-2% |
Source:  IRMLS #202345640 Report a problem IRMLS #202345640 Report a problem | ||
| 1/10/2024 | Pending sale | $275,000 |
Source: IRMLS #202345640 Report a problem | ||
| 12/28/2023 | Listed for sale | $275,000+24.7% |
Source: IRMLS #202345640 Report a problem | ||
| 1/22/2021 | Sold | $220,533$162/sqft |
Source: Agent Provided Report a problem | ||
| 1/20/2021 | Pending sale | $220,533 |
Source: IRMLS #202101984 Report a problem | ||
| 1/20/2021 | Listed for sale | $220,533 |
Source: IRMLS #202101984 Report a problem | ||
Public tax history
| Year | Property taxes | Tax assessment |
|---|---|---|
| 2025 | $1,694 +1.2% | $253,300 +5.8% |
| 2024 | $1,673 +1.8% | $239,400 +1% |
| 2023 | $1,644 +16.7% | $237,100 +11% |
| 2022 | $1,408 | $213,600 +22.3% |
| 2021 | -- | $174,600 |
Find assessor info on the county website
Neighborhood: 47630
Nearby homes
- $263,0003 bd2 ba1.1k sqft4708 Eastwick Dr, Newburgh, IN 47630Off Market
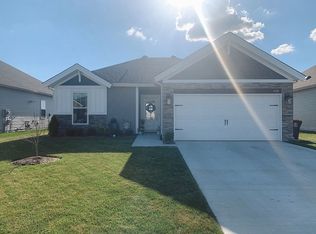
- $291,7003 bd2 ba1.3k sqft4732 Eastwick Dr, Newburgh, IN 47630Off Market
- $263,700-- bd2 ba1.3k sqft4716 Eastwick Dr, Newburgh, IN 47630Off Market
- $292,9003 bd2 ba1.4k sqft4740 Eastwick Dr, Newburgh, IN 47630Sold
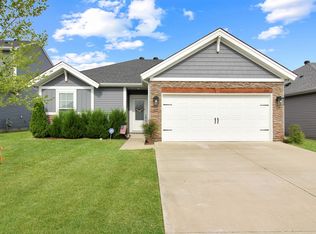
- $272,0003 bd3 ba1.4k sqft4748 Eastwick Dr, Newburgh, IN 47630Sold
- $267,100-- bd2 ba1.3k sqft4700 Eastwick Dr, Newburgh, IN 47630Off Market
- $255,9003 bd2 ba1.1k sqft4723 Eastwick Dr, Newburgh, IN 47630Off Market
- $250,400-- bd2 ba1.2k sqft4707 Eastwick Dr, Newburgh, IN 47630Off Market
Nearby schools
GreatSchools rating
- 9/10John High Castle Elementary SchoolGrades: PK-5Distance: 2.7 mi
- 10/10Castle North Middle SchoolGrades: 6-8Distance: 2.3 mi
- 9/10Castle High SchoolGrades: 9-12Distance: 2.7 mi
Schools provided by the listing agent
- Elementary: Castle
- Middle: Castle North
- High: Castle
- District: Warrick County School Corp.
Source: IRMLS. This data may not be complete. We recommend contacting the local school district to confirm school assignments for this home.


Get pre-qualified for a loan
At Zillow Home Loans, we can pre-qualify you in as little as 5 minutes with no impact to your credit score.An equal housing lender. NMLS #10287.
Sell for more on Zillow
Get a Zillow Showcase℠ listing at no additional cost and you could sell for .
$283,800
2% more
+$5,676
With Zillow Showcase(estimated)
$289,476
- Indiana
- Warrick County
- Newburgh
- 47630
- 4724 Eastwick Dr
Nearby cities
Nearby zip codes
Other Newburgh Topics
