Nestled in the highly sought-after Heritage community, this well-cared-for 4-bedroom, 3-bath home at 4724 Gerald Ct offers approximately 2,920 sq. ft. of comfortable living space on a beautifully maintained lot in Fort Worth’s 76244 area. Located near parks, walking paths, and resort-style neighborhood amenities, you’ll enjoy a lifestyle that blends convenience, recreation, and a strong sense of community.
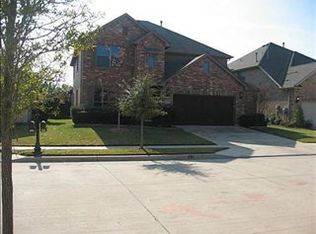
Lovingly maintained by long-term owners, this home reflects true pride of ownership from the moment you arrive, with tidy landscaping, a well-kept exterior, and interiors that have been thoughtfully preserved over the years. The functional layout provides multiple living and dining areas, a spacious kitchen, and generous bedrooms, giving everyone room to spread out whether you’re working from home, entertaining, or relaxing at the end of the day.
Living in Heritage means access to impressive community amenities, including multiple pools, parks, trails, playgrounds, and gathering spaces that make it easy to connect with neighbors and enjoy time outdoors close to home. The location places you within convenient reach of major roadways, shopping, dining, and employment centers in North Fort Worth and Keller, making daily errands and commutes both simple and efficient.
If you’re looking for a home that has been genuinely well taken care of in a vibrant, amenity-rich neighborhood, this Heritage gem on Gerald Ct is an inviting option you’ll want to see in person.
Sold
Price Unknown
4724 Gerald Ct, Fort Worth, TX 76244
4beds
2,920sqft
Single Family Residence
Built in 2006
6,098 Square Feet Lot
$476,500 Zestimate®
$--/sqft
$3,004 Estimated rent
Home value
$476,500
$453,000 - $500,000
$3,004/mo
Zestimate® history
Owner options
List your home for rent
$3,004/mo
Rent Zestimate®
Find your next renter with Zillow Rental Manager. Plus, with online applications, you can quickly screen prospective tenants – for free.
$3,004/mo
Rent Zestimate®
Refinance and save
$255/mo
Est. payment
Refinancing to a lower rate could help reduce your monthly payments and save thousands over the life of the loan.
$255/mo
Est. payment
Explore your selling options
Work with a Zillow partner agent
Leverage their expertise and Zillow's premium Showcase listings to get your home seen by more buyers.
Get startedList with your own agent
Get your home in front of millions of buyers by listing it on Zillow.
Learn how to do itSell it yourself
Take full control of how buyers see your home on Zillow by listing For Sale by Owner (FSBO).
List your homeWhat's special
Zillow last checked:
Listing updated:
Listed by:
James Lee 0836964 469-713-9892,
Keller Williams Realty 817-329-8850
Bought with:
James Lee
Keller Williams Realty
Source: NTREIS,MLS#: 21073610
Facts & features
Interior
Bedrooms & bathrooms
- Bedrooms: 4
- Bathrooms: 3
- Full bathrooms: 3
Primary bedroom
- Features: Double Vanity, Garden Tub/Roman Tub, Linen Closet, Separate Shower, Walk-In Closet(s)
- Level: First
- Dimensions: 16 x 14
Bedroom
- Level: Second
- Dimensions: 13 x 11
Bedroom
- Level: Second
- Dimensions: 13 x 11
Bedroom
- Level: First
- Dimensions: 14 x 11
Primary bathroom
- Features: Double Vanity, Garden Tub/Roman Tub, Separate Shower
- Level: First
- Dimensions: 12 x 10
Breakfast room nook
- Level: First
- Dimensions: 10 x 10
Dining room
- Level: First
- Dimensions: 12 x 11
Other
- Level: First
- Dimensions: 5 x 8
Other
- Level: Second
- Dimensions: 5 x 10
Kitchen
- Features: Breakfast Bar, Eat-in Kitchen, Walk-In Pantry
- Level: First
- Dimensions: 12 x 8
Living room
- Level: First
- Dimensions: 15 x 14
Living room
- Features: Built-in Features
- Level: First
- Dimensions: 23 x 12
Utility room
- Features: Utility Room
- Level: First
- Dimensions: 6 x 7
Heating
- Natural Gas
Cooling
- Central Air, Ceiling Fan(s)
Appliances
- Included: Dishwasher, Electric Oven, Gas Cooktop, Disposal, Gas Water Heater, Microwave
Features
- Double Vanity, Granite Counters, High Speed Internet, Kitchen Island, Pantry
- Flooring: Carpet, Luxury Vinyl Plank, Tile
- Has basement: No
- Number of fireplaces: 1
- Fireplace features: Gas, Gas Starter
Interior area
- Total interior livable area: 2,920 sqft
Property
Parking
- Total spaces: 2
- Parking features: Garage Faces Front, Garage, Garage Door Opener
- Attached garage spaces: 2
Features
- Levels: Two
- Stories: 2
- Patio & porch: Covered
- Exterior features: Rain Gutters
- Pool features: None, Community
- Fencing: Back Yard,Fenced,Wood
Lot
- Size: 6,098 Square Feet
- Features: Cul-De-Sac, Subdivision, Sprinkler System
Details
- Parcel number: 40897087
- Other equipment: Irrigation Equipment
Construction
Type & style
- Home type: SingleFamily
- Architectural style: Contemporary/Modern,Traditional,Detached
- Property subtype: Single Family Residence
Materials
- Brick
- Foundation: Slab
- Roof: Composition
Condition
- Year built: 2006
Utilities & green energy
- Sewer: Public Sewer
- Water: Public
- Utilities for property: Sewer Available, Water Available
Community & HOA
Community
- Features: Clubhouse, Fitness Center, Fishing, Fenced Yard, Playground, Park, Pickleball, Pool, Restaurant, Tennis Court(s), Trails/Paths, Curbs, Sidewalks
- Security: Security System, Smoke Detector(s)
- Subdivision: Heritage Add
HOA
- Has HOA: Yes
- Services included: Association Management
- HOA fee: $255 semi-annually
- HOA name: Castle Grp.
- HOA phone: 817-741-1912
Location
- Region: Fort Worth
Financial & listing details
- Tax assessed value: $490,342
- Annual tax amount: $11,187
- Date on market: 2/11/2026
- Cumulative days on market: 4 days
- Listing terms: Cash,Conventional,FHA,VA Loan
Price history
| Date | Event | Price |
|---|---|---|
| 3/6/2026 | Sold | -- |
Source: NTREIS #21073610 Report a problem | ||
| 2/17/2026 | Pending sale | $475,000$163/sqft |
Source: NTREIS #21073610 Report a problem | ||
Public tax history
| Year | Property taxes | Tax assessment |
|---|---|---|
| 2025 | $7,166 -11.7% | $490,342 |
| 2024 | $8,119 -3.7% | $490,342 +9% |
| 2023 | $8,435 -10.8% | $449,962 +14.6% |
| 2022 | $9,452 +4.1% | $392,537 +12.1% |
| 2021 | $9,082 +7.4% | $350,053 +10.5% |
| 2020 | $8,459 -0.8% | $316,831 -0.4% |
| 2019 | $8,532 +0.9% | $317,999 +5.9% |
| 2018 | $8,456 -0.9% | $300,280 +1.2% |
| 2017 | $8,530 +5.5% | $296,816 +6.2% |
| 2016 | $8,088 +11.8% | $279,613 +10.6% |
| 2015 | $7,232 | $252,905 +4.9% |
| 2014 | $7,232 | $241,100 +5.8% |
| 2013 | -- | $227,900 +5.6% |
| 2012 | -- | $215,800 |
| 2011 | -- | $215,800 |
| 2010 | -- | $215,800 -6.6% |
| 2009 | -- | $231,000 -6% |
| 2008 | -- | $245,800 +10.4% |
| 2007 | -- | $222,700 +587.3% |
| 2006 | -- | $32,400 |
Find assessor info on the county website
Neighborhood: Heritage
Nearby homes
- $182,4884 bd2 ba1.8k sqft4720 Gerald Ct, Fort worth, TX 76244Off Market
- $159,9344 bd2 ba944 sqft4720 Gerald Ct, Fort Worth, TX 76244Off Market
- $399,0004 bd2 ba2.8k sqft4720 Gerald Ct, Fort Worth, TX 76244Off Market
- $432,6003 bd2 ba2.9k sqft4728 Gerald Ct, Fort Worth, TX 76244Off Market
- $397,5003 bd2 ba2.1k sqft4732 Gerald Ct, Fort Worth, TX 76244Off Market
- $439,8004 bd3 ba3.1k sqft4716 Gerald Ct, Fort Worth, TX 76244Off Market
- $533,0005 bd3 ba3.3k sqft4721 Gerald Ct, Keller, TX 76248Off Market
- $391,4003 bd2 ba2.1k sqft4736 Gerald Ct, Fort Worth, TX 76244Off Market
Nearby schools
GreatSchools rating
- 8/10Lone Star Elementary SchoolGrades: PK-4Distance: 0.1 mi
- 8/10Hillwood Middle SchoolGrades: 7-8Distance: 1.8 mi
- 6/10Central High SchoolGrades: 9-12Distance: 1 mi
Schools provided by the listing agent
- Elementary: Lonestar
- Middle: Fossil Hill
- High: Fossilridg
- District: Keller ISD
Source: NTREIS. This data may not be complete. We recommend contacting the local school district to confirm school assignments for this home.
Get a cash offer in 3 minutes
Find out how much your home could sell for in as little as 3 minutes with a no-obligation cash offer.
Estimated market value
$476,500
Get a cash offer in 3 minutes
Find out how much your home could sell for in as little as 3 minutes with a no-obligation cash offer.
Estimated market value
$476,500
- Texas
- Tarrant County
- Fort Worth
- 76244
- Heritage
- 4724 Gerald Ct
