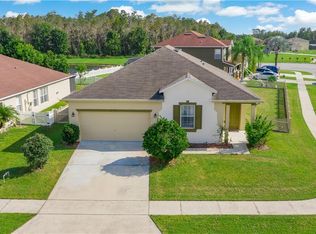
One or more photo(s) has been virtually staged. *Seller offering NEW ROOF & CLOSING COST CREDIT* Welcome to 4724 Hardy Mills Street, a lovely maintained 3-bedroom, 2-bathroom home, with pond views, nestled in the desirable Little Creek community of Kissimmee! This spacious single-story residence offers a thoughtful floor plan designed for comfort and flexibility. As you enter, you’re greeted by an open-concept living and dining area filled with natural light which is perfect for both everyday living and entertaining. The kitchen features ample cabinet space, a pantry, and a convenient breakfast bar that overlooks the family room, creating an ideal space for gathering and connection. The primary suite is a true retreat, complete with a large walk-in closet and en-suite bathroom with dual sinks, a soaking tub, and a separate shower. Two additional bedrooms share a full bath, while the bonus room provides endless possibilities; use it as a home office, media room, playroom, or guest space to suit your lifestyle. Step outside to a fully fenced backyard with plenty of space to relax, entertain, or even add a pool in the future. The covered patio is perfect for morning coffee or evening gatherings, and enjoy fresh fruit from the fruit trees out back! Additional highlights include a 2-car garage, an interior laundry room, and a low-HOA community with sidewalks and green spaces. Conveniently located near shopping, dining, schools, major highways, and Central Florida’s world-famous attractions, this home offers the perfect blend of comfort, convenience, and lifestyle.
Sold for $300,000
$300,000
4724 HARDY MILLS STREET, KISSIMMEE, FL 34758
3beds
1,930sqft
Single Family Residence
Built in 2006
7,231 Square Feet Lot
$295,900 Zestimate®
$155/sqft
$2,002 Estimated rent
Home value
$295,900
$269,000 - $325,000
$2,002/mo
Zestimate® history
Owner options
List your home for rent
$2,002/mo
Rent Zestimate®
Find your next renter with Zillow Rental Manager. Plus, with online applications, you can quickly screen prospective tenants – for free.
$2,002/mo
Rent Zestimate®
Refinance and save
$2,064/mo
Est. payment
Refinancing to a lower rate could help reduce your monthly payments and save thousands over the life of the loan.
$2,064/mo
Est. payment
Explore your selling options
Work with a Zillow partner agent
Leverage their expertise and Zillow's premium Showcase listings to get your home seen by more buyers.
Get startedList with your own agent
Get your home in front of millions of buyers by listing it on Zillow.
Learn how to do itSell it yourself
Take full control of how buyers see your home on Zillow by listing For Sale by Owner (FSBO).
List your homeWhat's special
Soaking tubPond viewsSeparate showerFruit trees out backInterior laundry roomLarge walk-in closet
Zillow last checked:
Listing updated:
Listed by:
Rocki Sanchez 407-738-7989,
MAINFRAME REAL ESTATE 407-513-4257,
Valentina Calla 407-414-0850,
MAINFRAME REAL ESTATE
Bought with:
Jessica Macias, 3469601
KELLER WILLIAMS ADVANTAGE III
David Macias, 3473863
KELLER WILLIAMS ADVANTAGE III
Source: Stellar MLS,MLS#: O6351675 Originating MLS: Orlando Regional
Originating MLS: Orlando Regional
Facts & features
Interior
Bedrooms & bathrooms
- Bedrooms: 3
- Bathrooms: 2
- Full bathrooms: 2
Rooms
- Room types: Bonus Room, Family Room
Primary bedroom
- Features: Walk-In Closet(s)
- Level: First
Bonus room
- Features: No Closet
- Level: First
Family room
- Level: First
Kitchen
- Level: First
Living room
- Level: First
Heating
- Central
Cooling
- Central Air
Appliances
- Included: Dishwasher, Electric Water Heater, Range, Refrigerator
- Laundry: Electric Dryer Hookup, Inside, Laundry Room, Washer Hookup
Features
- Ceiling Fan(s), Living Room/Dining Room Combo, Primary Bedroom Main Floor, Solid Surface Counters, Solid Wood Cabinets, Thermostat
- Flooring: Carpet, Tile
- Doors: Sliding Doors
- Windows: Blinds, Window Treatments, Hurricane Shutters
- Has fireplace: No
Interior area
- Total structure area: 1,930
- Total interior livable area: 1,930 sqft
Property
Parking
- Total spaces: 2
- Parking features: Garage - Attached
- Attached garage spaces: 2
Features
- Levels: One
- Stories: 1
- Exterior features: Rain Gutters, Sidewalk
- Fencing: Fenced,Vinyl
- Has view: Yes
- View description: Pond
- Has water view: Yes
- Water view: Pond
- Waterfront features: Pond, Pond Access
Lot
- Size: 7,231 Square Feet
Details
- Parcel number: 012628397200010840
- Zoning: PD
- Special conditions: None
Construction
Type & style
- Home type: SingleFamily
- Property subtype: Single Family Residence
Materials
- Block, Stucco
- Foundation: Slab
- Roof: Shingle
Condition
- New construction: No
- Year built: 2006
Utilities & green energy
- Sewer: Public Sewer
- Water: Public
- Utilities for property: Electricity Connected, Water Connected
Community & HOA
Community
- Features: Community Mailbox, Park, Playground, Sidewalks
- Pet fee: $0 monthly
- Subdivision: LITTLE CREEK PH 2
HOA
- Has HOA: Yes
- HOA fee: $38 monthly
- HOA name: Dewitt Delancy
- HOA phone: 407-705-2190
Location
- Region: Kissimmee
Financial & listing details
- Price per square foot: $155/sqft
- Tax assessed value: $269,400
- Annual tax amount: $4,243
- Date on market: 10/10/2025
- Cumulative days on market: 124 days
- Listing terms: Cash,Conventional,FHA,VA Loan
- Ownership: Fee Simple
- Total actual rent: 0
- Electric utility on property: Yes
- Road surface type: Asphalt
Price history
| Date | Event | Price |
|---|---|---|
| 4/3/2026 | Sold | $300,000-3.2%$155/sqft |
Source:  Stellar MLS #O6351675 Report a problem Stellar MLS #O6351675 Report a problem | ||
| 2/24/2026 | Pending sale | $309,990$161/sqft |
Source: Stellar MLS #O6351675 Report a problem | ||
| 2/17/2026 | Listed for sale | $309,990$161/sqft |
Source: Stellar MLS #O6351675 Report a problem | ||
| 2/5/2026 | Pending sale | $309,990$161/sqft |
Source: Stellar MLS #O6351675 Report a problem | ||
| 1/19/2026 | Price change | $309,990-4.6%$161/sqft |
Source: Stellar MLS #O6351675 Report a problem | ||
| 12/30/2025 | Price change | $325,000-3%$168/sqft |
Source: Stellar MLS #O6351675 Report a problem | ||
| 10/10/2025 | Listed for sale | $335,000+201.8%$174/sqft |
Source: Stellar MLS #O6351675 Report a problem | ||
| 11/19/2012 | Sold | $111,000-59.9%$58/sqft |
Source: Public Record Report a problem | ||
| 10/3/2006 | Sold | $276,800$143/sqft |
Source: Public Record Report a problem | ||
Public tax history
| Year | Property taxes | Tax assessment |
|---|---|---|
| 2025 | $4,497 +6% | $269,400 +0.1% |
| 2024 | $4,243 +3.9% | $269,100 +0.3% |
| 2023 | $4,083 +11.9% | $268,300 +16.4% |
| 2022 | $3,650 +9.8% | $230,500 +21.2% |
| 2021 | $3,325 +8.3% | $190,200 +9.8% |
| 2020 | $3,071 +4.4% | $173,200 +6.5% |
| 2019 | $2,940 | $162,600 +6.8% |
| 2018 | $2,940 +8.8% | $152,300 +9.3% |
| 2017 | $2,702 +5.2% | $139,400 +13.9% |
| 2016 | $2,569 +8.6% | $122,400 +2.3% |
| 2015 | $2,365 +12% | $119,700 +12.1% |
| 2014 | $2,112 | $106,800 +13.4% |
| 2013 | -- | $94,200 +10.4% |
| 2012 | -- | $85,300 -4% |
| 2011 | -- | $88,900 -8.3% |
| 2010 | -- | $96,900 -24.5% |
| 2009 | -- | $128,400 -39.1% |
| 2008 | -- | $210,900 |
Find assessor info on the county website
Neighborhood: 34758
Nearby homes
- $334,9004 bd3 ba2.4k sqft4700 Hardy Mills St, Kissimmee, FL 34758Off Market

- $318,4003 bd2 ba2.6k sqft4720 Hardy Mills St, Kissimmee, FL 34758Off Market
- $308,3003 bd2 ba1.7k sqft4726 Hardy Mills St, Kissimmee, FL 34758Off Market
- $377,9004 bd3 ba2.4k sqft4760 Hardy Mills St, Kissimmee, FL 34758Off Market

- $328,5003 bd3 ba2.4k sqft4709 Hardy Mills St, Kissimmee, FL 34758Off Market
- $371,7003 bd3 ba2.5k sqft4710 Ross Lanier Ln, Kissimmee, FL 34758Off Market
- $332,6004 bd2 ba2.3k sqft4718 Hardy Mills St, Kissimmee, FL 34758Off Market
- $323,3003 bd3 ba2.3k sqft4697 Ross Lanier Ln, Kissimmee, FL 34758Off Market
Nearby schools
GreatSchools rating
- 4/10Sunrise Elementary SchoolGrades: PK-5Distance: 0.6 mi
- 5/10Horizon Middle SchoolGrades: 6-8Distance: 0.5 mi
- 4/10Poinciana High SchoolGrades: 9-12Distance: 1.5 mi
Get a cash offer in 3 minutes
Find out how much your home could sell for in as little as 3 minutes with a no-obligation cash offer.
Estimated market value
$295,900
Get a cash offer in 3 minutes
Find out how much your home could sell for in as little as 3 minutes with a no-obligation cash offer.
Estimated market value
$295,900
- Florida
- Osceola County
- Kissimmee
- 34758
- 4724 HARDY MILLS STREET
Nearby cities
Nearby neighborhoods
Nearby zip codes
Other Kissimmee Topics
