Welcome to 4724 Lemona Avenue – a brand new 2025 two-story modern masterpiece by the acclaimed MLR Development. Renowned for their refined craftsmanship, custom design elements, and meticulous attention to detail, this 4-bedroom, 5-bath home in the heart of Sherman Oaks is the epitome of elevated California living.
Step inside to soaring ceilings, a striking open-concept layout, and a statement-making staircase that sets the tone for modern elegance. The second level hosts a serene and expansive primary suite featuring a private terrace, a custom walk-in closet, spa-style soaking tub, and a luxurious dual vanity bath. Two additional en-suite bedrooms and a spacious laundry room complete the upstairs level.
Throughout the home, wide-plank golden oak flooring, warm Venetian plaster walls, and expansive floor-to-ceiling windows flood the space with natural light. The stunning chef’s kitchen is a showpiece—fully equipped with built-in Miele appliances, dual electric ovens, and a large center island that doubles as a prep space and breakfast bar. A walk-in pantry and separate butler’s pantry provide ample storage and function.
Adjacent to the kitchen, the dining area is anchored by a sculptural chandelier and opens seamlessly to a vast family room with a natural stone fireplace and oversized glass sliders. The indoor-outdoor flow leads to a lush private backyard, complete with a sparkling pool, spa, and fully outfitted outdoor kitchen.
The first-floor guest suite is perfectly positioned for use as a home office, guest quarters, or wellness room. A dramatic powder room with a floating stone sink adds a bold design element.
Set on a picturesque tree-lined street, 4724 Lemona Ave offers a harmonious blend of style, function, and sophistication—ready for your next chapter.
Sold for $3,500,000
Listed by: The Agency - Studio City • Artin Hovsepian • Contact: 747-977-3250
Bought with: Realifi Realty, Inc.
$3,500,000
4724 Lemona Ave, Sherman Oaks, CA 91403
4beds
3,756sqft
Single Family Residence
Built in 2025
6,752 Square Feet Lot
$3,572,000 Zestimate®
$932/sqft
$6,080 Estimated rent
Home value
$3,572,000
$3.18M - $4.00M
$6,080/mo
Zestimate® history
Owner options
List your home for rent
$6,080/mo
Rent Zestimate®
Find your next renter with Zillow Rental Manager. Plus, with online applications, you can quickly screen prospective tenants – for free.
$6,080/mo
Rent Zestimate®
Refinance and save
$22,479/mo
Est. payment
Refinancing to a lower rate could help reduce your monthly payments and save thousands over the life of the loan.
$22,479/mo
Est. payment
Explore your selling options
Work with a Zillow partner agent
Leverage their expertise and Zillow's premium Showcase listings to get your home seen by more buyers.
Get startedList with your own agent
Get your home in front of millions of buyers by listing it on Zillow.
Learn how to do itSell it yourself
Take full control of how buyers see your home on Zillow by listing For Sale by Owner (FSBO).
List your homeWhat's special
Zillow last checked:
Listing updated:
Listed by:
Artin Hovsepian DRE #01878602 818-601-6101,
The Agency - Studio City,
Sasha Kaplan DRE #02078773 310-924-0535,
Coldwell Banker Realty
Bought with:
Jamie Tian, DRE #01920120
Realifi Realty, Inc.
Source: CRMLS,MLS#: GD25140456 Originating MLS: California Regional MLS
Originating MLS: California Regional MLSFacts & features
Interior
Bedrooms & bathrooms
- Bedrooms: 4
- Bathrooms: 5
- Full bathrooms: 4
- 1/4 bathrooms: 1
- Main level bathrooms: 2
- Main level bedrooms: 1
Rooms
- Room types: Bedroom, Entry/Foyer, Family Room, Kitchen, Laundry, Living Room, Primary Bathroom, Primary Bedroom, Dining Room
Primary bedroom
- Features: Primary Suite
Bedroom
- Features: Bedroom on Main Level
Bathroom
- Features: Bathtub, Dual Sinks, Separate Shower
Kitchen
- Features: Kitchen Island, Remodeled, Self-closing Drawers, Updated Kitchen
Heating
- Forced Air
Cooling
- Central Air
Appliances
- Included: Barbecue, Double Oven, Dishwasher, Electric Cooktop, Electric Oven, Electric Water Heater, Freezer, Disposal, Refrigerator
- Laundry: Inside
Features
- Separate/Formal Dining Room, Eat-in Kitchen, Bedroom on Main Level, Primary Suite
- Flooring: Wood
- Windows: Double Pane Windows
- Has fireplace: No
- Fireplace features: None
- Common walls with other units/homes: No Common Walls
Interior area
- Total interior livable area: 3,756 sqft
Property
Parking
- Total spaces: 4
- Parking features: Driveway Level, Garage
- Attached garage spaces: 2
- Uncovered spaces: 2
Features
- Levels: One
- Stories: 1
- Entry location: Street
- Has private pool: Yes
- Pool features: In Ground, Private
- Has spa: Yes
- Spa features: In Ground
- Fencing: Wood
- Has view: Yes
- View description: Neighborhood
Lot
- Size: 6,752 Square Feet
- Features: Walkstreet
Details
- Parcel number: 2264019005
- Zoning: LAR1
- Special conditions: Standard
Construction
Type & style
- Home type: SingleFamily
- Architectural style: Contemporary,Modern,See Remarks
- Property subtype: Single Family Residence
Materials
- Copper Plumbing
- Foundation: Slab
- Roof: Flat
Condition
- Turnkey
- New construction: Yes
- Year built: 2025
Details
- Builder name: MLR DEVELOPMENT
Utilities & green energy
- Sewer: Public Sewer
- Water: Public
- Utilities for property: Electricity Connected
Community & HOA
Community
- Features: Urban
- Security: Prewired, Security System, Fire Sprinkler System, Smoke Detector(s), Security Lights
Location
- Region: Sherman Oaks
Financial & listing details
- Price per square foot: $932/sqft
- Tax assessed value: $1,326,000
- Annual tax amount: $16,009
- Date on market: 6/25/2025
- Cumulative days on market: 212 days
- Listing terms: Cash to New Loan,Conventional
Price history
| Date | Event | Price |
|---|---|---|
| 11/8/2025 | Listing removed | $22,000$6/sqft |
Source:  CLAW #25602421 Report a problem CLAW #25602421 Report a problem | ||
| 10/20/2025 | Price change | $22,000-12%$6/sqft |
Source: CLAW #25602421 Report a problem | ||
| 10/6/2025 | Listed for rent | $25,000$7/sqft |
Source: CLAW #25602421 Report a problem | ||
| 10/2/2025 | Sold | $3,500,000-4.1%$932/sqft |
Source:  CRMLS #GD25140456 Report a problem CRMLS #GD25140456 Report a problem | ||
| 9/17/2025 | Pending sale | $3,649,000$972/sqft |
Source: CRMLS #GD25140456 Report a problem | ||
| 6/30/2025 | Listed for sale | $3,649,000-8.7%$972/sqft |
Source:  SDMLS #GD25140456 Report a problem SDMLS #GD25140456 Report a problem | ||
| 4/23/2025 | Listing removed | $3,995,000$1,064/sqft |
Source:  CLAW #24-466821 Report a problem CLAW #24-466821 Report a problem | ||
| 11/25/2024 | Listed for sale | $3,995,000+207.3%$1,064/sqft |
Source: CLAW #24-466821 Report a problem | ||
| 3/20/2024 | Sold | $1,300,000$346/sqft |
Source: CRMLS #GD24054796 Report a problem | ||
| 3/19/2024 | Pending sale | $1,300,000+441.7%$346/sqft |
Source: CRMLS #GD24054796 Report a problem | ||
| 9/3/1997 | Sold | $240,000+53%$64/sqft |
Source: Public Record Report a problem | ||
| 1/2/1997 | Sold | $156,839$42/sqft |
Source: Public Record Report a problem | ||
Public tax history
| Year | Property taxes | Tax assessment |
|---|---|---|
| 2025 | $16,009 +243.9% | $1,326,000 +253% |
| 2024 | $4,655 +2% | $375,680 +2% |
| 2023 | $4,566 +4.9% | $368,315 +2% |
| 2022 | $4,353 +1.4% | $361,094 +2% |
| 2021 | $4,292 -0.9% | $354,015 +1% |
| 2020 | $4,332 | $350,386 +2% |
| 2019 | $4,332 +4.9% | $343,517 +2% |
| 2018 | $4,128 | $336,782 +2% |
| 2017 | $4,128 +2.3% | $330,180 +2% |
| 2016 | $4,036 +2.7% | $323,707 +1.5% |
| 2015 | $3,930 +1% | $318,846 +2% |
| 2014 | $3,892 | $312,602 +2.5% |
| 2012 | -- | $305,089 +2% |
| 2011 | -- | $299,108 +0.8% |
| 2010 | -- | $296,874 -0.2% |
| 2009 | -- | $297,580 +2% |
| 2008 | -- | $291,746 +2% |
| 2007 | -- | $286,026 +2% |
| 2006 | -- | $280,418 |
| 2005 | -- | $280,418 +4% |
| 2004 | -- | $269,530 +1.9% |
| 2003 | -- | $264,591 +2% |
| 2002 | -- | $259,404 +4% |
| 2000 | -- | $249,334 |
Find assessor info on the county website
Neighborhood: Sherman Oaks
Nearby homes
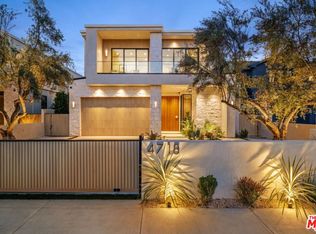
- $3,500,0004 bd5 ba3.6k sqft4718 Lemona Ave, Sherman Oaks, CA 91403Sold
- $1,194,5003 bd2 ba1.4k sqft4728 Lemona Ave, Sherman Oaks, CA 91403Off Market
- $1,241,8003 bd2 ba1.4k sqft4732 Lemona Ave, Sherman Oaks, CA 91403Off Market
- $2,815,8004 bd5 ba3.6k sqft4714 Lemona Ave, Sherman Oaks, CA 91403Off Market
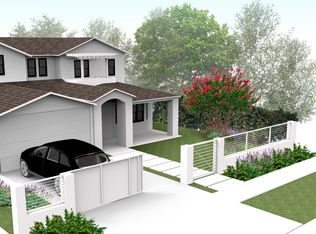
- $3,501,0005 bd7 ba3.2k sqft4725 Saloma Ave, Sherman Oaks, CA 91403Off Market
- $1,820,8004 bd2 ba2.4k sqft4719 Saloma Ave, Sherman Oaks, CA 91403Off Market
- $1,350,0002 bd1 ba1k sqft4729 Saloma Ave, Sherman Oaks, CA 91403Sold
- $2,676,4005 bd4 ba3.4k sqft4708 Lemona Ave, Sherman Oaks, CA 91403Off Market
Nearby schools
GreatSchools rating
- 8/10Sherman Oaks Elementary Charter SchoolGrades: K-5Distance: 0.5 mi
- 6/10Van Nuys Middle SchoolGrades: 6-8Distance: 1 mi
- 8/10Van Nuys Senior High SchoolGrades: 9-12Distance: 2.3 mi
Get a cash offer in 3 minutes
Find out how much your home could sell for in as little as 3 minutes with a no-obligation cash offer.
Estimated market value
$3,572,000
Get a cash offer in 3 minutes
Find out how much your home could sell for in as little as 3 minutes with a no-obligation cash offer.
Estimated market value
$3,572,000
- California
- Los Angeles County
- Los Angeles
- 91403
- Sherman Oaks
- 4724 Lemona Ave
Nearby cities
Nearby neighborhoods
Nearby zip codes
Other Los Angeles Topics
