Welcome to this stunning 5 Bedroom home nestled in the desirable Mountaindale community! Totaling over 3,390 square feet of finished living space, this home boasts amazing features and thoughtful details throughout. Step into the grand foyer with hardwood floors and vaulted ceilings which sets the tone for the elegance that awaits. The French door leads you into the living room with carpet, crown molding and window treatments, this could also serve as a wonderful office space. Entertain guests in the formal dining room complete with carpet and crown molding. The eat-in kitchen features hardwood floors, vaulted ceilings in dining area, tile backsplash, convenient bar area, cambria quartz countertops, stainless steel appliances, double ovens and outdoor access to the patio. The kitchen is open to the cozy family room adorned with hardwood floors, window treatments and a stone gas fireplace, this is a great location to relax and enjoy the view from all the windows that provide lots of natural light. Main level bedroom provides convenience with carpet, ceiling fan, window treatments, walk in closet and an attached full bath. Updated Main level laundry with tile floors, utility sink, built in cabinets and a coat bench. Venture upstairs to discover four generously sized bedrooms. Primary bedroom offers a spacious tranquil retreat with carpet, window treatments, ceiling fan, large walk-in closet and an updated full spa-like bathroom with tile floors, double vanity, soaking tub and luxurious oversized tiled shower. A convenient Jack and Jill bedroom/bathroom set up. An unfinished basement provides plenty of storage space and offers large built in shelves for organizing. Lovely, enclosed sunroom features a ceiling fan and leads out to the patio overlooking the partially fenced backyard with beautiful wooded views. Oversized Three car garage and driveway offers a nice turn around area. Some rooms offer new carpet, Newer garage doors in 2017. Master bath remodel in 2019. Newer water heater in 2019. Newer UV light in 2023. Conveniently located to shopping, dining, entertainment and highways. Home has been pre-inspected. Truly, a joy to own!
Sold for $525,000
$525,000
4724 Maple Shade Dr, Harrisburg, PA 17110
5beds
3,390sqft
Single Family Residence
Built in 1999
0.57 Acres Lot
$595,700 Zestimate®
$155/sqft
$3,258 Estimated rent
Home value
$595,700
$566,000 - $631,000
$3,258/mo
Zestimate® history
Owner options
List your home for rent
$3,258/mo
Rent Zestimate®
Find your next renter with Zillow Rental Manager. Plus, with online applications, you can quickly screen prospective tenants – for free.
$3,258/mo
Rent Zestimate®
Refinance and save
$3,610/mo
Est. payment
Refinancing to a lower rate could help reduce your monthly payments and save thousands over the life of the loan.
$3,610/mo
Est. payment
Explore your selling options
Work with a Zillow partner agent
Leverage their expertise and Zillow's premium Showcase listings to get your home seen by more buyers.
Get startedList with your own agent
Get your home in front of millions of buyers by listing it on Zillow.
Learn how to do itSell it yourself
Take full control of how buyers see your home on Zillow by listing For Sale by Owner (FSBO).
List your homeWhat's special
Stone gas fireplaceUtility sinkOutdoor accessNew carpetNewer garage doorsCozy family roomWindow treatments
Zillow last checked:
Listing updated:
Listed by:
JOY DANIELS 717-724-5736,
Joy Daniels Real Estate Group, Ltd
Bought with:
Ashok Budathoki, RSR006761
Iron Valley Real Estate of Central PA
Source: Bright MLS,MLS#: PADA2031108
Facts & features
Interior
Bedrooms & bathrooms
- Bedrooms: 5
- Bathrooms: 5
- Full bathrooms: 4
- 1/2 bathrooms: 1
- Main level bathrooms: 2
- Main level bedrooms: 1
Rooms
- Room types: Living Room, Dining Room, Primary Bedroom, Bedroom 2, Bedroom 3, Bedroom 4, Bedroom 5, Kitchen, Family Room, Foyer, Sun/Florida Room, Laundry, Primary Bathroom, Full Bath, Half Bath
Basement
- Area: 1695
Heating
- Forced Air, Natural Gas
Cooling
- Central Air, Ceiling Fan(s), Programmable Thermostat, Zoned, Electric
Appliances
- Included: Microwave, Cooktop, Disposal, Double Oven, Refrigerator, Stainless Steel Appliance(s), Water Heater, Water Conditioner - Owned, Gas Water Heater
- Laundry: Main Level, Laundry Room
Features
- Breakfast Area, Built-in Features, Ceiling Fan(s), Formal/Separate Dining Room, Eat-in Kitchen, Primary Bath(s), Recessed Lighting, Pantry, Upgraded Countertops, Walk-In Closet(s), Soaking Tub, Entry Level Bedroom, Crown Molding
- Flooring: Wood, Carpet, Ceramic Tile
- Windows: Window Treatments
- Basement: Full,Interior Entry,Concrete,Shelving,Unfinished
- Number of fireplaces: 1
- Fireplace features: Gas/Propane
Interior area
- Total structure area: 5,085
- Total interior livable area: 3,390 sqft
- Finished area above ground: 3,390
- Finished area below ground: 0
Property
Parking
- Total spaces: 3
- Parking features: Garage Faces Side, Garage Door Opener, Oversized, Driveway, Attached
- Attached garage spaces: 3
- Has uncovered spaces: Yes
Accessibility
- Accessibility features: None
Features
- Levels: Two
- Stories: 2
- Patio & porch: Enclosed, Patio, Porch
- Exterior features: Lighting
- Pool features: None
- Fencing: Partial,Wood
Lot
- Size: 0.57 Acres
- Features: Landscaped, Sloped, Wooded
Details
- Additional structures: Above Grade, Below Grade
- Parcel number: 620620400000000
- Zoning: RESIDENTIAL
- Special conditions: Standard
Construction
Type & style
- Home type: SingleFamily
- Architectural style: Traditional
- Property subtype: Single Family Residence
Materials
- Stone, Stucco, Vinyl Siding
- Foundation: Crawl Space, Permanent, Concrete Perimeter
- Roof: Shingle
Condition
- New construction: No
- Year built: 1999
Utilities & green energy
- Electric: 200+ Amp Service
- Sewer: Public Sewer
- Water: Well
Community & HOA
Community
- Security: Smoke Detector(s)
- Subdivision: Mountaindale
HOA
- Has HOA: No
Location
- Region: Harrisburg
- Municipality: SUSQUEHANNA TWP
Financial & listing details
- Price per square foot: $155/sqft
- Tax assessed value: $298,000
- Annual tax amount: $9,355
- Date on market: 3/1/2024
- Listing agreement: Exclusive Right To Sell
- Listing terms: Cash,Conventional,VA Loan
- Ownership: Fee Simple
Price history
| Date | Event | Price |
|---|---|---|
| 3/27/2024 | Sold | $525,000$155/sqft |
Source:  Bright MLS #PADA2031108 Report a problem Bright MLS #PADA2031108 Report a problem | ||
| 3/4/2024 | Pending sale | $525,000$155/sqft |
Source: Bright MLS #PADA2031108 Report a problem | ||
| 3/1/2024 | Listed for sale | $525,000$155/sqft |
Source: Bright MLS #PADA2031108 Report a problem | ||
Public tax history
| Year | Property taxes | Tax assessment |
|---|---|---|
| 2026 | $11,450 +5.7% | $298,000 |
| 2025 | $10,827 +13% | $298,000 |
| 2023 | $9,583 +2.4% | $298,000 |
| 2022 | $9,360 +1.3% | $298,000 |
| 2021 | $9,244 +170.9% | $298,000 |
| 2020 | $3,412 +2.2% | $298,000 |
| 2019 | $3,338 +5.4% | $298,000 |
| 2018 | $3,167 | $298,000 |
| 2017 | -- | $298,000 |
| 2016 | -- | $298,000 |
| 2015 | -- | $298,000 |
| 2014 | -- | $298,000 |
| 2013 | -- | $298,000 |
| 2012 | -- | $298,000 |
| 2011 | -- | $298,000 |
| 2010 | -- | $298,000 |
| 2008 | -- | $298,000 |
| 2007 | -- | $298,000 |
| 2006 | -- | $298,000 |
Find assessor info on the county website
Neighborhood: 17110
Nearby homes
- $560,9004 bd4 ba3.1k sqft4720 Maple Shade Dr, Harrisburg, PA 17110Off Market
- $635,7006 bd3 ba3.9k sqft4728 Maple Shade Dr, Harrisburg, PA 17110Off Market
- $622,0004 bd4 ba3.4k sqft4717 Great Oak Ln, Harrisburg, PA 17110Off Market
- $423,7004 bd3 ba2.2k sqft4739 Maple Shade Dr, Harrisburg, PA 17110Off Market
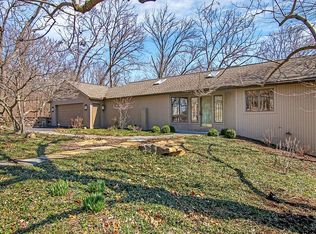
- $625,0004 bd4 ba3.5k sqft4713 Great Oak Ln, Harrisburg, PA 17110Sold
- $631,8004 bd3 ba6.1k sqft4725 Great Oak Ln, Harrisburg, PA 17110Off Market
- $421,2003 bd2 ba2k sqft4737 Maple Shade Dr, Harrisburg, PA 17110Off Market
- $437,7003 bd2 ba2.1k sqft4716 Maple Shade Dr, Harrisburg, PA 17110Off Market
Nearby schools
GreatSchools rating
- 2/10Thomas W Holtzman Jr El SchoolGrades: 3-5Distance: 0.5 mi
- 4/10Susquehanna Twp Middle SchoolGrades: 6-8Distance: 4.3 mi
- 5/10Susquehanna Twp High SchoolGrades: 9-12Distance: 3 mi
Schools provided by the listing agent
- Elementary: Sara Lindemuth
- Middle: Susquehanna Township
- High: Susquehanna Township
- District: Susquehanna Township
Source: Bright MLS. This data may not be complete. We recommend contacting the local school district to confirm school assignments for this home.
Sell for more on Zillow
Get a Zillow Showcase℠ listing at no additional cost and you could sell for .
$595,700
2% more
+$11,914
With Zillow Showcase(estimated)
$607,614
Sell for more on Zillow
Get a Zillow Showcase℠ listing at no additional cost and you could sell for .
$595,700
2% more
+$11,914
With Zillow Showcase(estimated)
$607,614
- Pennsylvania
- Dauphin County
- Harrisburg
- 17110
- 4724 Maple Shade Dr
