Skip main navigation
Pending
  • Price cut: $19K (6/8)
    $310,000

    4724 Melbourne Trl, Flowery Branch, GA 30542

    3beds
    --sqft
    : 
    Loading
    Get pre-qualified
    Single Family Residence, Residential
    Built in 2000
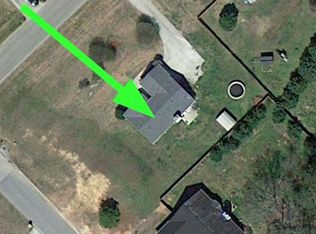
    0.57 Acres Lot
    $308,600 Zestimate®
    $--/sqft
    $-- HOA

    What's special

    Level front yardNewer roofFunctional layout
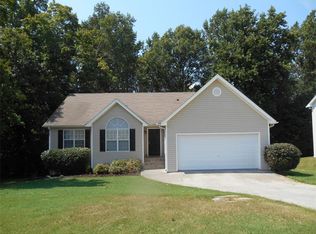
    Welcome home to this 3-bedroom, 2-bath ranch conveniently located in the heart of Flowery Branch! Enjoy easy access to I-985, making commuting a breeze, while being just minutes from shopping, dining, and everyday conveniences including Home Depot, Kohl's, TJ Maxx, and Chick-fil-A. This home is ideally situated near multiple schools and is only a short drive to the University of North Georgia's Oakwood campus. Inside, you'll find a functional layout ready for your personal touches, with pricing that leaves room for you to make it your own. Additional features include a full unfinished basement offering abundant storage or future expansion potential, a level front yard, excellent high-speed internet availability, and a welcoming neighborhood with great neighbors. Major updates have already been completed, including a new HVAC system installed in 2024 and a newer roof for added peace of mind. The seller also plans to leave the newer refrigerator with ice maker, making your move even easier. Don't miss this opportunity to own a well-located home with solid updates and endless potential!
    42 days
    |
    1,101
    |
    52
    |

    Likely to sell faster than

    Zillow last checked:

    Listing updated:

    Listed by:

    MICHELLE BROWN,

    Keller Williams Lanier Partners 770-503-7070

    Source: FMLS GA,MLS#: 7781633MLS Logo

      Facts & features

      Interior

      Bedrooms & bathrooms
      • Bedrooms: 3
      • Bathrooms: 2
      • Full bathrooms: 2
      • Main level bathrooms: 2
      • Main level bedrooms: 3
      Rooms
      • Room types: Basement
      Primary bedroom
      • Features: Master on Main, Oversized Master, Split Bedroom Plan
      • Level: Master on Main, Oversized Master, Split Bedroom Plan
      Bedroom
      • Features: Master on Main, Oversized Master, Split Bedroom Plan
      Primary bathroom
      • Features: Separate Tub/Shower, Soaking Tub, Vaulted Ceiling(s)
      Dining room
      • Features: None
      Kitchen
      • Features: Breakfast Room, Cabinets White, Laminate Counters, Pantry, View to Family Room
      Heating
      • Central, Electric
      Cooling
      • Central Air, Electric
      Appliances
      • Included: Dishwasher, Electric Range, ENERGY STAR Qualified Water Heater, Range Hood
      • Laundry: In Hall, In Kitchen
      Features
      • Cathedral Ceiling(s), Entrance Foyer 2 Story, High Ceilings 9 ft Upper
      • Flooring: Carpet, Laminate
      • Basement: Daylight,Full,Unfinished,Walk-Out Access
      • Number of fireplaces: 1
      • Fireplace features: Factory Built, Family Room
      • Common walls with other units/homes: No Common Walls
      Interior area
      • Total structure area: 0
      Video & virtual tour

      Property

      Parking
      • Total spaces: 2
      • Parking features: Garage, Garage Faces Front
      • Garage spaces: 2
      Accessibility
      • Accessibility features: None
      Features
      • Levels: Two
      • Stories: 2
      • Patio & porch: Front Porch, Rear Porch
      • Exterior features: None
      • Pool features: None
      • Spa features: None
      • Fencing: None
      • Has view: Yes
      • View description: Neighborhood
      • Waterfront features: None
      • Body of water: None
      Lot
      • Size: 0.57 Acres
      • Features: Landscaped
      Details
      • Additional structures: None
      • Parcel number: 15046E000080
      • Other equipment: None
      • Horse amenities: None

      Construction

      Type & style
      • Home type: SingleFamily
      • Architectural style: Ranch,Traditional
      • Property subtype: Single Family Residence, Residential
      Materials
      • Vinyl Siding
      • Foundation: Pillar/Post/Pier
      • Roof: Asbestos Shingle
      Condition
      • Under Construction
      • New construction: Yes
      • Year built: 2000

      Utilities & green energy

      • Electric: 220 Volts
      • Sewer: Septic Tank
      • Water: Public
      • Utilities for property: Cable Available, Electricity Available, Phone Available, Underground Utilities
      Green energy
      • Energy efficient items: None
      • Energy generation: None

      Community & HOA

      Community
      • Features: Near Schools, Near Shopping
      • Security: Smoke Detector(s)
      • Subdivision: Hunters Pointe
      HOA
      • Has HOA: No
      Location
      • Region: Flowery Branch

      Financial & listing details

      • Tax assessed value: $337,300
      • Annual tax amount: $3,043
      • Date on market: 6/3/2026
      • Cumulative days on market: 36 days
      • Electric utility on property: Yes
      • Road surface type: Asphalt

        Estimated market value

        $308,600

        $293,000 - $324,000

        $1,919/mo

        Price history

        DateEventPrice
        6/28/2026Pending sale$310,000
        Source: FMLS GA #7781633 Report a problem
        6/8/2026Price change$310,000-5.8%
        Source: GAMLS #10777905 Report a problem
        6/6/2026Price change$329,000-2.9%
        Source: GAMLS #10777905 Report a problem
        6/4/2026Listed for sale$339,000+164%
        Source: FMLS GA #7781633 Report a problem
        10/2/2000Sold$128,400
        Source: Public Record Report a problem

        Public tax history

        YearProperty taxesTax assessment
        2025$3,043 -3.4%$134,920 +5.1%
        2024$3,150 +0.3%$128,400 +4%
        2023$3,140 +28.5%$123,480 +34.9%
        2022$2,443 +2.5%$91,560 +8.6%
        2021$2,384 +4%$84,280 +4%
        2020$2,291 -8.1%$81,040 -5.5%
        2019$2,494 +8.8%$85,720 +5%
        2018$2,293 -3.6%$81,640 +33.2%
        2017$2,379 +36.3%$61,280
        2016$1,746 +85.4%$61,280
        2015$942 $61,280 +94.1%
        2014$942 $31,570
        2013-- --
        2012-- --
        2011-- --
        2010-- --
        2009$1,595 +16.9%--
        2007$1,364 +9.2%--
        2006$1,249 +3.6%--
        2005$1,205 +4.5%--
        2004$1,153 +2.8%--
        2003$1,122 +0.3%--
        2002$1,118 +5.7%--
        2001$1,058 --
        Find assessor info on the county website

        Monthly payment

        Est. payment

        Payment breakdown

        Explore the cost of this home by adjusting the details. Changes won't be saved.
        All calculations are estimates and provided by Zillow, Inc. for informational purposes only. Actual amounts may vary.
        HOA fees may include property taxes on listings classified as Co-Ops. Contact the listing agent and/or owner for fee details.
        Mortgage interest rates are dependent on a number of factors, including credit score, down payment, and repayment length. Interest rate data provided by Zillow Group Marketplace, Inc. as of 1/1/1970 from various mortgage lenders with which we have lead or other similar arrangements; the Estimated Payment is an average of those rates.
        See how much you could borrow to make a competitive offer.

        Climate risks

        Neighborhood: 30542

        Getting around

        3 / 100
        Car-Dependent
        3 / 100
        Somewhat Bikeable

        Nearby schools

        GreatSchools rating
        Schools provided by the listing agent
        • Elementary: Martin
        • Middle: C.W. Davis
        • High: Flowery Branch

        Source: FMLS GA. This data may not be complete. We recommend contacting the local school district to confirm school assignments for this home.

        A local agent can set up tours, give advice and negotiate with sellers.

        A local lender can help you make sure your offer is ready when you are.

        Browse local experts

        Similar homes