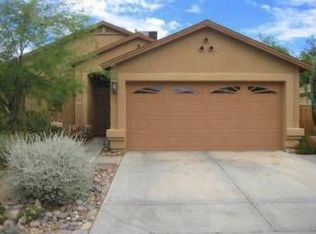
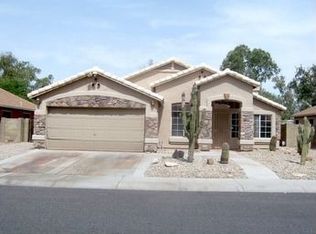
Charm and curb appeal abound for this Phoenix home! Step inside the well-appointed living room, positioned at the front of the home. Through the secondary family room you'll find the kitchen, which boasts stainless steel appliances, hard surface countertops, and ample storage. This ranch style floorplan is rounded out by the primary suite and three secondary bedrooms. Come and see for yourself the possibilities that this home has to offer!
Sold for $390,000
Zillow last checked:
Listing updated:
Bought with:
Yoslyn Luna, SA704078000
eXp Realty
Ruben Luna, SA558959000
eXp Realty
Source: ARMLS,MLS#: 7060526
Price history
| Date | Event | Price |
|---|---|---|
| 10/14/2026 | Sold | $390,000-3.4%$198/sqft |
Source:  ARMLS #7060526 Report a problem ARMLS #7060526 Report a problem | ||
| 10/1/2026 | Pending sale | $403,900$205/sqft |
Source: ARMLS #7060526 Report a problem | ||
| 10/1/2026 | Listed for sale | $403,900$205/sqft |
Source: ARMLS #7060526 Report a problem | ||
| 9/11/2026 | Pending sale | $403,900$205/sqft |
Source: ARMLS #7060526 Report a problem | ||
| 8/14/2026 | Price change | $403,900-1.5%$205/sqft |
Source: ARMLS #7060526 Report a problem | ||
| 7/30/2026 | Listed for sale | $410,000+3%$208/sqft |
Source: ARMLS #7060526 Report a problem | ||
| 10/11/2024 | Listing removed | $1,877$1/sqft |
Source: Zillow Rentals Report a problem | ||
| 10/1/2024 | Price change | $1,877-10%$1/sqft |
Source: Zillow Rentals Report a problem | ||
| 9/27/2024 | Price change | $2,085-1.4%$1/sqft |
Source: Zillow Rentals Report a problem | ||
| 9/19/2024 | Price change | $2,115-2.8%$1/sqft |
Source: Zillow Rentals Report a problem | ||
| 9/5/2024 | Price change | $2,175-0.9%$1/sqft |
Source: Zillow Rentals Report a problem | ||
| 8/28/2024 | Listed for rent | $2,195+5.8%$1/sqft |
Source: Zillow Rentals Report a problem | ||
| 8/5/2022 | Listing removed | -- |
Source: Zillow Rental Network Premium Report a problem | ||
| 7/21/2022 | Price change | $2,075-10.4%$1/sqft |
Source: Zillow Rental Network Premium Report a problem | ||
| 4/26/2022 | Price change | $2,315-4.1%$1/sqft |
Source: Zillow Rental Network Premium Report a problem | ||
| 4/5/2022 | Listed for rent | $2,415$1/sqft |
Source: Zillow Rental Network Premium Report a problem | ||
| 12/22/2021 | Sold | $398,000$202/sqft |
Source: ARMLS #6325246 Report a problem | ||
| 11/30/2021 | Pending sale | $398,000$202/sqft |
Source: ARMLS #6325246 Report a problem | ||
| 11/25/2021 | Listed for sale | $398,000+201.5%$202/sqft |
Source: ARMLS #6325246 Report a problem | ||
| 6/27/2003 | Sold | $132,000+34.2%$67/sqft |
Source: Public Record Report a problem | ||
| 4/14/1995 | Sold | $98,383$50/sqft |
Source: Public Record Report a problem | ||
Get a cash offer in 3 minutes
Find out how much your home could sell for in as little as 3 minutes with a no-obligation cash offer.
Estimated market value
$389,900
