You’ll be proud to call this warm and inviting property home. Enjoy the perfect blend of tranquility and convenience! Nestled in highly sought-after NW Gainesville. Enjoy the added freedom of no HOA fees too! This home has everything you are looking for – three bedrooms, two full baths, storage, laundry is inside, a fireplace in the living room, full dining room, and even a garage. You get the convenience of a manageable-sized yard and the price tag that comes along with it! Grab your favorite book and a cup of tea out on the patio and enjoy the bird songs.
Sold for $269,000
$269,000
4724 NW NW 30TH AVENUE #Ave, GAINESVILLE, FL 32606
3beds
1,232sqft
Single Family Residence
Built in 1980
9,000 Square Feet Lot
$263,800 Zestimate®
$218/sqft
$1,837 Estimated rent
Home value
$263,800
$240,000 - $285,000
$1,837/mo
Zestimate® history
Owner options
List your home for rent
$1,837/mo
Rent Zestimate®
Find your next renter with Zillow Rental Manager. Plus, with online applications, you can quickly screen prospective tenants – for free.
$1,837/mo
Rent Zestimate®
Refinance and save
$1,906/mo
Est. payment
Refinancing to a lower rate could help reduce your monthly payments and save thousands over the life of the loan.
$1,906/mo
Est. payment
Explore your selling options
Work with a Zillow partner agent
Leverage their expertise and Zillow's premium Showcase listings to get your home seen by more buyers.
Get startedList with your own agent
Get your home in front of millions of buyers by listing it on Zillow.
Learn how to do itSell it yourself
Take full control of how buyers see your home on Zillow by listing For Sale by Owner (FSBO).
List your homeWhat's special
Zillow last checked:
Listing updated:
Listed by:
Kathleen Seide 727-228-3636,
SEIDE REALTY 727-228-3636,
Heather Swanson 352-222-6344,
CAMPUS TO COAST REALTY, LLC
Bought with:
Pam Little, 3027707
RESOURCE REALTY, LLC
Source: Stellar MLS,MLS#: U8245269 Originating MLS: Pinellas Suncoast
Originating MLS: Pinellas Suncoast
Facts & features
Interior
Bedrooms & bathrooms
- Bedrooms: 3
- Bathrooms: 2
- Full bathrooms: 2
Primary bedroom
- Description: Room1
- Features: Ceiling Fan(s), Built-in Closet
- Level: First
Bedroom 2
- Description: Room2
- Features: Ceiling Fan(s), Built-in Closet
- Level: First
Bedroom 2
- Description: Room3
- Features: Ceiling Fan(s), Built-in Closet
- Level: First
Primary bathroom
- Description: Room6
- Features: Exhaust Fan, Handicapped Accessible
- Level: First
Bathroom 2
- Description: Room7
- Features: Exhaust Fan, Window/Skylight in Bath
- Level: First
Dining room
- Description: Room4
- Features: Ceiling Fan(s)
- Level: First
Kitchen
- Description: Room5
- Features: Pantry, Storage Closet
- Level: First
Laundry
- Description: Room9
- Level: First
Living room
- Description: Room8
- Features: Ceiling Fan(s), Storage Closet
- Level: First
Heating
- Central, Electric
Cooling
- Central Air
Appliances
- Included: Dishwasher, Disposal, Dryer, Electric Water Heater, Exhaust Fan, Microwave, Range, Range Hood, Refrigerator, Washer
- Laundry: Electric Dryer Hookup, Inside, Laundry Closet, Washer Hookup
Features
- Ceiling Fan(s), Living Room/Dining Room Combo, Primary Bedroom Main Floor, Solid Wood Cabinets, Thermostat
- Flooring: Carpet, Laminate, Tile
- Doors: Sliding Doors
- Windows: Blinds, Double Pane Windows, ENERGY STAR Qualified Windows, Skylight(s), Window Treatments
- Has fireplace: Yes
- Fireplace features: Living Room, Wood Burning
Interior area
- Total structure area: 1,577
- Total interior livable area: 1,232 sqft
Property
Parking
- Total spaces: 1
- Parking features: Garage - Attached
- Attached garage spaces: 1
Accessibility
- Accessibility features: Grip-Accessible Features
Features
- Levels: One
- Stories: 1
- Exterior features: Rain Gutters
- Fencing: Fenced,Wood
Lot
- Size: 9,000 Square Feet
- Dimensions: 71 x 81 x 90 x 100
- Features: Corner Lot
Details
- Parcel number: 06143002021
- Zoning: RESIDENTIAL
- Special conditions: None
Construction
Type & style
- Home type: SingleFamily
- Property subtype: Single Family Residence
Materials
- Wood Frame
- Foundation: Slab
- Roof: Shingle
Condition
- New construction: No
- Year built: 1980
Utilities & green energy
- Sewer: None
- Water: Public
- Utilities for property: BB/HS Internet Available, Cable Available, Electricity Connected, Public, Sewer Connected, Underground Utilities, Water Connected
Community & HOA
Community
- Security: Fire Alarm, Touchless Entry
- Pet fee: $0 monthly
- Subdivision: BENWOOD ESTATE
HOA
- Has HOA: No
Location
- Region: Gainesville
Financial & listing details
- Price per square foot: $218/sqft
- Tax assessed value: $202,450
- Annual tax amount: $1,377
- Date on market: 6/22/2024
- Cumulative days on market: 3 days
- Listing terms: Conventional,FHA,VA Loan
- Ownership: Fee Simple
- Total actual rent: 0
- Electric utility on property: Yes
- Road surface type: Asphalt
Price history
| Date | Event | Price |
|---|---|---|
| 7/23/2024 | Sold | $269,000$218/sqft |
Source:  Stellar MLS #U8245269 Report a problem Stellar MLS #U8245269 Report a problem | ||
| 6/25/2024 | Pending sale | $269,000$218/sqft |
Source: Stellar MLS #U8245269 Report a problem | ||
| 6/22/2024 | Listed for sale | $269,000$218/sqft |
Source: Stellar MLS #U8245269 Report a problem | ||
Public tax history
| Year | Property taxes | Tax assessment |
|---|---|---|
| 2025 | $3,594 +141.3% | $202,450 +120.8% |
| 2024 | $1,489 +3.9% | $91,686 +3% |
| 2023 | $1,434 +6.7% | $89,016 +3% |
| 2022 | $1,344 +2.3% | $86,423 +3% |
| 2021 | $1,313 +2.7% | $83,906 +1.4% |
| 2020 | $1,279 +6.3% | $82,748 +2.3% |
| 2019 | $1,203 | $80,888 +1.9% |
| 2018 | $1,203 +4.1% | $79,380 +2.1% |
| 2017 | $1,155 +0.7% | $77,750 +2.1% |
| 2016 | $1,147 +21.2% | $76,160 +0.7% |
| 2015 | $946 -0.2% | $75,640 +0.8% |
| 2014 | $948 -0.4% | $75,040 -15.8% |
| 2013 | $952 | $89,100 -4.4% |
| 2012 | -- | $93,200 +32% |
| 2011 | -- | $70,600 -31.9% |
| 2010 | -- | $103,700 -5.6% |
| 2009 | -- | $109,900 -9.3% |
| 2008 | -- | $121,200 +1.5% |
| 2007 | -- | $119,400 +10% |
| 2006 | -- | $108,500 +5.4% |
| 2005 | -- | $102,900 +18.8% |
| 2004 | -- | $86,600 +26.4% |
| 2003 | -- | $68,500 |
| 2002 | -- | $68,500 +1.8% |
| 2001 | -- | $67,300 +4.5% |
| 2000 | -- | $64,400 |
Find assessor info on the county website
Neighborhood: 32606
Nearby homes
- $292,6003 bd2 ba1.5k sqft4714 NW 30th Ave, Gainesville, FL 32606Off Market
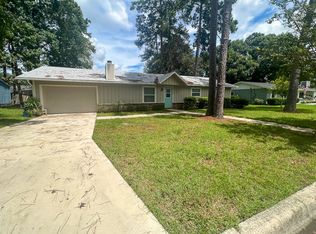
- $246,4003 bd2 ba1.1k sqft4725 N 31st Ave, Gainesville, FL 32606Off Market
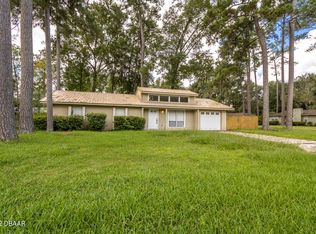
- $285,1003 bd2 ba1.2k sqft4725 NW 31st Ave, Gainesville, FL 32606Off Market

- $284,4002 bd2 ba1.5k sqft4715 NW 31st Ave, Gainesville, FL 32606Off Market
- $274,2003 bd2 ba1.7k sqft3016 NW 47th Ter, Gainesville, FL 32606Off Market
- $267,5003 bd2 ba1.4k sqft4723 NW 30th Ave, Gainesville, FL 32606Off Market
- $278,8003 bd2 ba1.4k sqft3006 NW 47th Ter, Gainesville, FL 32606Off Market
- $266,6003 bd2 ba1.1k sqft4704 NW 30th Ave, Gainesville, FL 32606Off Market
Nearby schools
GreatSchools rating
- 7/10Glen Springs Elementary SchoolGrades: K-5Distance: 1.8 mi
- 7/10Fort Clarke Middle SchoolGrades: 6-8Distance: 2.9 mi
- 6/10F. W. Buchholz High SchoolGrades: 9-12Distance: 0.5 mi
Get a cash offer in 3 minutes
Find out how much your home could sell for in as little as 3 minutes with a no-obligation cash offer.
Estimated market value
$263,800
Get a cash offer in 3 minutes
Find out how much your home could sell for in as little as 3 minutes with a no-obligation cash offer.
Estimated market value
$263,800
- Florida
- Alachua County
- Gainesville
- 32606
- 4724 NW NW 30TH AVENUE Unit Ave
Nearby cities
Nearby neighborhoods
Nearby zip codes
Other Gainesville Topics
