Skip main navigation
Sold for $490,000
  • $490,000

    4724 October Dr, Edmond, OK 73034

    4beds
    2,638sqft
    Single Family Residence
    Built in 2013
    8,398.37 Square Feet Lot
    $497,700 Zestimate®
    $186/sqft
    $2,914 Estimated rent

    Home value

    $497,700

    $463,000 - $538,000

    $2,914/mo

    Zestimate® history
    Loading
    Loading...

    Owner options

    List your home for rent

    $2,914/mo

    Rent Zestimate®

    Find your next renter with Zillow Rental Manager. Plus, with online applications, you can quickly screen prospective tenants – for free.

    Learn more

    $2,914/mo

    Rent Zestimate®

    Refinance and save

    $2,991/mo

    Est. payment

    Refinancing to a lower rate could help reduce your monthly payments and save thousands over the life of the loan.

    See today's rates

    $2,991/mo

    Est. payment

    Explore your selling options

    Work with a Zillow partner agent

    Leverage their expertise and Zillow's premium Showcase listings to get your home seen by more buyers.

    Get started

    List with your own agent

    Get your home in front of millions of buyers by listing it on Zillow.

    Learn how to do it

    Sell it yourself

    Take full control of how buyers see your home on Zillow by listing For Sale by Owner (FSBO).

    List your home

    What's special

    Private wcMain dining roomJetted tubFormal dining areaOutdoor roller shadesTons of cabinetsGranite countertops
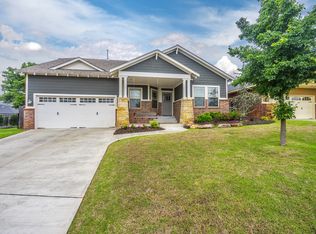
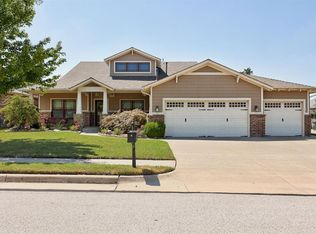
    WELCOME TO SOUGHT AFTER ARBOR CREEK AT THE SUMMIT. THIS STUNNING HOME OFFERS A HARMONIOUS BLEND OF TRANQUALITY AND CONVENIENCE. STEP INSIDE THIS RESIDENCE TO DISCOVER A SPACIOUS AND INVITING OPEN LIVING AREA THAT SEAMLESSLY TRANSITIONS TO THE BREAKFAST ROOM, MAIN DINING ROOM AND KITCHEN, CREATING AN IDEAL SETTING FOR ENTERTAINING OR RELAXATION. THE FRONT OF THE HOME HAS A VERSATILE OFFICE SPACE PROVIDING A TRANQUIL YET PRODUCTIVE ENVIRONMENT OR IT COULD BE A GUEST BEDROOM WITH A WALKIN CLOSET AND FULL BATH. THERE IS ALSO 2 ADDITIONAL SECONDARY BEDROOMS SHARING A HALL BATH WITH TONS OF STORAGE. THE WELL APPOINTED KITCHEN FEATURES AN ISLAND AND EAT IN BAR BOTH WITH AMPLE STORAGE PLUS KITCHEN HAS UPDATED APPLIANCES, FARMERS SINK, PANTRY, TONS OF CABINETS FOR ALL YOUR KITCENWARE AND GRANITE COUNTERTOPS AND THE BREAKFAST AREA HAS STORAGE HIDDEN UNDER THE WINDOWS. THE FORMAL DINING AREA IS OPEN TO THE LIVING AREA AND INCLUDES A BUILTIN BUFFET/SIDEBOARD. THE LIVINGROOM HAS A STACKED STONE FIREPLACE PLUS ENTERTAINMENT AREA WITH BUILTIN STORAGE. THE MASTER BEDROOM HAS LARGE WALKING CLOSET WITH BUILTINS - MASTER BATH HAS DOUBLE SINKS, LARGE WALKIN SHOWER PLUS JETTED TUB, PRIVATE WC AND LARGE BUILTIN STORAGE CABINET. THE COVERED BACK PATIO HAS TREKK FLOORING, OUTDOOR ROLLER SHADES AND NATURAL GAS HOOKUP FOR BBQ. TANDUM 3 CAR GARAGE HAS A STORM SHELTER AS WELL. THE LAUNDRY AREA HAS A SINK PLUS TONS OF STORAGE. ALL TELEVISIONS STAY WITH THE PROPERTY AND ALL FURNITURE IS AVAILABLE FOR SALE. RESIDENTS OF ARBOR CREEK ENJOY NEARBY AMENITIES INCLUDING SHOPPING AND RESTAUANTS, MERCY AND INTEGRIS HOSPITALS, ARCADIA LAKE TRAILS PLUS THE NEW YMCA, PUBLIC LIBRARY AND UNCOMMON GROUND SCULPTURE PARK ALL COMING SOON AND ACCESS TO I-35 AND THE TURNPIKE FOR COMMUTING. WELCOME HOME!

    Zillow last checked:

    Listing updated:

    Listed by:

    Darren Webb 405-348-9322,

    Team Webb Real Estate,

    Michelle Gee 405-306-5662,

    Team Webb Real Estate

    Bought with:

    Leisa Davis, 160203

    Keller Williams Central OK ED

    Source: MLSOK/OKCMAR as distributed by MLS GRID,MLS#: 1147965MLS Logo

    Facts & features

    Interior

    Bedrooms & bathrooms
    • Bedrooms: 4
    • Bathrooms: 3
    • Full bathrooms: 3
    Heating
    • Central
    Cooling
    • Has cooling: Yes
    Appliances
    • Included: Dishwasher, Disposal, Microwave, Water Heater, Free-Standing Electric Oven, Free-Standing Gas Range
    • Laundry: Laundry Room
    Features
    • Ceiling Fan(s), Combo Woodwork
    • Flooring: Carpet, Tile, Wood
    • Windows: Window Treatments, Double Pane Windows
    • Number of fireplaces: 1
    • Fireplace features: Insert
    Interior area
    • Total structure area: 2,638
    • Total interior livable area: 2,638 sqft

    Property

    Parking
    • Total spaces: 3
    • Parking features: Concrete
    • Garage spaces: 3
    Features
    • Levels: One
    • Stories: 1
    • Patio & porch: Deck, Porch
    • Exterior features: Rain Gutters
    • Fencing: Wood
    Lot
    • Size: 8,398 sqft
    • Features: Interior Lot
    Details
    • Parcel number: 4724NONEOctober73034
    • Special conditions: None

    Construction

    Type & style
    • Home type: SingleFamily
    • Architectural style: Bungalow,Cape Cod
    • Property subtype: Single Family Residence
    Materials
    • Brick & Frame
    • Foundation: Slab
    • Roof: Composition
    Condition
    • Year built: 2013

    Utilities & green energy

    • Utilities for property: Public

    Community & neighborhood

    Location
    • Region: Edmond

    HOA & financial

    HOA
    • Has HOA: Yes
    • HOA fee: $495 annually
    • Services included: Common Area Maintenance

    Other

    Other facts
    • Listing terms: Cash,Conventional,Sell FHA or VA

    Price history

    DateEventPrice
    2/20/2025Sold$490,000-1.8%$186/sqft
    Source: MLSOK/OKCMAR as distributed by MLS GRID #1147965 Report a problem
    1/6/2025Pending sale$499,000$189/sqft
    Source: MLSOK/OKCMAR as distributed by MLS GRID #1147965 Report a problem
    1/4/2025Listed for sale$499,000+38.6%$189/sqft
    Source: MLSOK/OKCMAR as distributed by MLS GRID #1147965 Report a problem
    7/22/2016Sold$360,000-11.1%$136/sqft
    Source: MLSOK/OKCMAR as distributed by MLS GRID #718490 Report a problem
    11/6/2013Sold$404,900+701.8%$153/sqft
    Source: MLSOK/OKCMAR as distributed by MLS GRID #526936 Report a problem
    1/10/2013Sold$50,500$19/sqft
    Source: Public Record Report a problem

    Public tax history

    YearProperty taxesTax assessment
    2025$5,223 +5.1%$49,671 +5%
    2024$4,968 +5.8%$47,305 +5%
    2023$4,696 +4.6%$45,053 +5%
    2022$4,490 +5.5%$42,908 +5%
    2021$4,256 -5.8%$40,865 -4.6%
    2020$4,516 +14.3%$42,845 +1.7%
    2019$3,953 +2.3%$42,130 +2.3%
    2018$3,865 -11.5%$41,195 +0%
    2017$4,369 $41,194 -4%
    2016$4,369 -3.8%$42,899 +1%
    2015$4,540 +5.4%$42,461 +4.1%
    2014$4,307 $40,793 +4844.6%
    2013-- $825

    Find assessor info on the county website

    Neighborhood: Arbor Creek

    Nearby schools

    GreatSchools rating
    Schools provided by the listing agent
    • Elementary: Red Bud ES
    • Middle: Central MS
    • High: Memorial HS

    Source: MLSOK/OKCMAR as distributed by MLS GRID. This data may not be complete. We recommend contacting the local school district to confirm school assignments for this home.

    Get a cash offer in 3 minutes
    Find out how much your home could sell for in as little as 3 minutes with a no-obligation cash offer.
    Estimated market value
    $497,700
    Get a cash offer in 3 minutes
    Find out how much your home could sell for in as little as 3 minutes with a no-obligation cash offer.
    Estimated market value
    $497,700