Skip main navigation
Sold for $1,243,000
  • Listing Provided by: KB Home Sales - So Cal, inc.
    Bought with: Pacific Sotheby's Int'l Realty
    $1,243,000

    4724 Parsley Ln, Carlsbad, CA 92008

    4beds
    1,994sqft
    Townhouse
    Built in 2024
    -- sqft lot
    $1,239,200 Zestimate®
    $623/sqft
    $5,982 Estimated rent

    Home value

    $1,239,200

    $1.13M - $1.35M

    $5,982/mo

    Zestimate® history
    Loading
    Loading...

    Owner options

    List your home for rent

    $5,982/mo

    Rent Zestimate®

    Find your next renter with Zillow Rental Manager. Plus, with online applications, you can quickly screen prospective tenants – for free.

    Learn more

    $5,982/mo

    Rent Zestimate®

    Refinance and save

    $8,156/mo

    Est. payment

    Refinancing to a lower rate could help reduce your monthly payments and save thousands over the life of the loan.

    See today's rates

    $8,156/mo

    Est. payment

    Explore your selling options

    Work with a Zillow partner agent

    Leverage their expertise and Zillow's premium Showcase listings to get your home seen by more buyers.

    Get started

    List with your own agent

    Get your home in front of millions of buyers by listing it on Zillow.

    Learn how to do it

    Sell it yourself

    Take full control of how buyers see your home on Zillow by listing For Sale by Owner (FSBO).

    List your home

    What's special

    Kitchen islandQuartz countertop at kitchenThird floor laundryWolf luxury appliancesUpstairs laundry roomSmart thermostatOpen floor plan
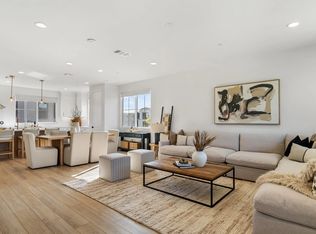
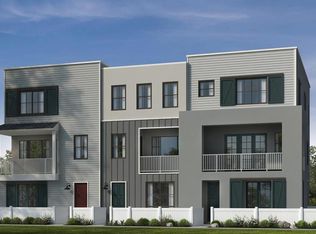
    This brand-new home has a downstairs bedroom with full bath, balcony, third floor laundry, and built uniquely for the way you live. This beautiful home includes white shaker cabinets throughout, quartz countertop at kitchen, custom backsplash, Wolf luxury appliances, upgraded electrical packages such as extra recessed can lights, prewire for ceiling fans, 8’ doors at 2nd and 3rd floor, Electric Vehicle Charging Prewire in the garage, and many more. Buyers can still select countertops, and flooring. Solar Included!! Coral Springs NEW HOME BUILD CONSTRUCTION - Community Highlights: • Commuter-friendly location • Easy access to I-5 and Hwy. 78 • Convenient to downtown San Diego • Only a 10-minute drive to great shopping and restaurant dining at Carlsbad Village • Future community pool and spa • Just 3 miles to Carlsbad beaches • Zoned for highly regarded Carlsbad Unified School District • Award winning schools • Planned on-site dog park, bocce ball courts and tot lots • Hiking & bike trails nearby Outstanding Floor Plan Highlights: • Open floor plan • Downstairs bedroom with full bath • 9 ft. ceilings • Kitchen island • Granite kitchen countertops • Thermofoil cabinets with brushed satin pulls • Balcony • Upstairs laundry room • Two walk-in closets at primary bedroom • Extended dual-sink vanity at primary bath • Walk-in shower at primary bath • Engineered stone vanity bath countertop • LED Lighting throughout • WaterSense labeled faucets • Smart thermostat • ENERGY STAR certified home - SOLAR included (owned)

    Zillow last checked:

    Listing updated:

    Listing Provided by:

    Nicole Mascola DRE #01234145 Ntaylor@kbhome.com,

    KB Home Sales - So Cal, inc.

    Bought with:

    Kathleen Blair, DRE #01887905

    Pacific Sotheby's Int'l Realty

    Source: CRMLS,MLS#: NDP2500914MLS LogoOriginating MLS: California Regional MLS (North San Diego County & Pacific Southwest AORs)

    Facts & features

    Interior

    Bedrooms & bathrooms
    • Bedrooms: 4
    • Bathrooms: 4
    • Full bathrooms: 3
    • 1/2 bathrooms: 1
    • Main level bathrooms: 1
    • Main level bedrooms: 1
    Bedroom
    • Features: Bedroom on Main Level
    Cooling
    • ENERGY STAR Qualified Equipment, High Efficiency
    Appliances
    • Laundry: Electric Dryer Hookup, Gas Dryer Hookup
    Features
    • Bedroom on Main Level
    • Has fireplace: No
    • Fireplace features: None
    • Common walls with other units/homes: 2+ Common Walls
    Interior area
    • Total interior livable area: 1,994 sqft

    Property

    Parking
    • Total spaces: 2
    • Parking features: Garage - Attached
    • Attached garage spaces: 2
    Features
    • Levels: Three Or More
    • Stories: 3
    • Entry location: front
    • Pool features: Community, Association
    • Has view: Yes
    • View description: Neighborhood
    Details
    • Parcel number: 2071020736
    • Zoning: R-1
    • Special conditions: Standard

    Construction

    Type & style
    • Home type: Townhouse
    • Property subtype: Townhouse
    • Attached to another structure: Yes
    Condition
    • New construction: Yes
    • Year built: 2024

    Utilities & green energy

    • Sewer: Public Sewer

    Community & neighborhood

    Community
    • Community features: Biking, Curbs, Dog Park, Hiking, Park, Storm Drain(s), Suburban, Sidewalks, Pool
    Location
    • Region: Carlsbad

    HOA & financial

    HOA
    • Has HOA: Yes
    • HOA fee: $335 monthly
    • Amenities included: Barbecue, Pool, Trail(s)
    • Association name: Seabreeze Management
    • Association phone: 949-672-9078

    Other

    Other facts
    • Listing terms: Cash,Conventional,FHA,VA Loan

    Price history

    DateEventPrice
    2/28/2025Sold$1,243,000-0.9%$623/sqft
    Source: CRMLS #NDP2500914 Report a problem
    2/16/2025Pending sale$1,254,227$629/sqft
    Source: CRMLS #NDP2500914 Report a problem
    1/31/2025Listed for sale$1,254,227$629/sqft
    Source: CRMLS #NDP2500914 Report a problem

    Public tax history

    YearProperty taxesTax assessment
    2025$9,320 $709,942

    Find assessor info on the county website

    Neighborhood: Hedionda Point

    Nearby schools

    GreatSchools rating
    Get a cash offer in 3 minutes
    Find out how much your home could sell for in as little as 3 minutes with a no-obligation cash offer.
    Estimated market value
    $1,239,200
    Get a cash offer in 3 minutes
    Find out how much your home could sell for in as little as 3 minutes with a no-obligation cash offer.
    Estimated market value
    $1,239,200