Skip main navigation
Closed
  • $519,000

    4724 Patterson Ave, Las Vegas, NV 89104

    4beds
    2,262sqft
    Single Family Residence
    Built in 2025
    10,018 Square Feet Lot
    $513,400 Zestimate®
    $229/sqft
    $3,604 Estimated rent

    Home value

    $513,400

    $467,000 - $565,000

    $3,604/mo

    Zestimate® history
    Loading
    Loading...

    Owner options

    List your home for rent

    $3,604/mo

    Rent Zestimate®

    Find your next renter with Zillow Rental Manager. Plus, with online applications, you can quickly screen prospective tenants – for free.

    Learn more

    $3,604/mo

    Rent Zestimate®

    Refinance and save

    $3,035/mo

    Est. payment

    Refinancing to a lower rate could help reduce your monthly payments and save thousands over the life of the loan.

    See today's rates

    $3,035/mo

    Est. payment

    Explore your selling options

    Work with a Zillow partner agent

    Leverage their expertise and Zillow's premium Showcase listings to get your home seen by more buyers.

    Get started

    List with your own agent

    Get your home in front of millions of buyers by listing it on Zillow.

    Learn how to do it

    Sell it yourself

    Take full control of how buyers see your home on Zillow by listing For Sale by Owner (FSBO).

    List your home

    What's special

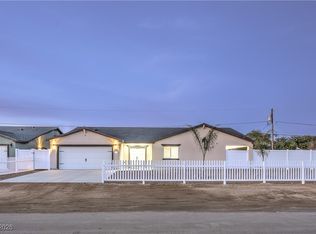
    Modern luxuryQuartz countertopsChef-inspired kitchenBreathtaking mountain viewsBrand-new single-story custom homeAdditional spacious bedroomsLarge private backyard
    MUST-SEE MASTERPIECE! Brand-new single-story custom home blending modern luxury with everyday comfort. Situated on an oversized lot just under ¼ acre, this stunning residence offers breathtaking mountain views and a seamless open-concept floor plan. The private primary suite is a true retreat, featuring a luxurious designer en-suite bath and spacious walk-in closet. A beautifully designed secondary bathroom with high-end finishes complements the additional spacious bedrooms, offering comfort and versatility for family, guests, or a home office. The chef-inspired kitchen features custom cabinetry, quartz countertops, a large island, stainless steel appliances, and premium flooring throughout. Step outside to a large private backyard with endless possibilities, including potential RV parking. Prime location near schools, parks, shopping, and entertainment. Once inside, you won’t want to leave—this home truly has it all.

    Zillow last checked:

    Listing updated:

    Listed by:

    Gustavo Cardona S.0180638 (702)379-3798,

    LIFE Realty District

    Bought with:

    B Monique Wilson, BS.0038541

    Simply Vegas

    Source: LVR,MLS#: 2741119MLS LogoOriginating MLS: Greater Las Vegas Association of Realtors Inc

    Facts & features

    Interior

    Bedrooms & bathrooms
    • Bedrooms: 4
    • Bathrooms: 2
    • Full bathrooms: 2
    Primary bedroom
    • Description: Walk-In Closet(s)
    • Dimensions: 19x13
    Bedroom 2
    • Description: Closet
    • Dimensions: 14x12
    Bedroom 3
    • Description: Closet
    • Dimensions: 14x11
    Bedroom 4
    • Description: Closet
    • Dimensions: 14x9
    Kitchen
    • Description: Luxury Vinyl Plank,Quartz Countertops
    Heating
    • Central, Electric
    Cooling
    • Central Air, Electric
    Appliances
    • Included: Electric Range, Disposal, Microwave
    • Laundry: Electric Dryer Hookup, Main Level
    Features
    • Bedroom on Main Level, Primary Downstairs, Window Treatments
    • Flooring: Luxury Vinyl Plank
    • Windows: Blinds, Double Pane Windows
    • Has fireplace: No
    Interior area
    • Total structure area: 2,262
    • Total interior livable area: 2,262 sqft

    Property

    Parking
    • Total spaces: 2
    • Parking features: Attached, Garage, Open
    • Attached garage spaces: 2
    • Has uncovered spaces: Yes
    Features
    • Stories: 1
    • Exterior features: Private Yard
    • Fencing: Block,Back Yard,Wood
    Lot
    • Size: 10,018 Square Feet
    • Features: Desert Landscaping, Landscaped, < 1/4 Acre
    Details
    • Parcel number: 16105810007
    • Zoning description: Single Family
    • Horse amenities: None

    Construction

    Type & style
    • Home type: SingleFamily
    • Architectural style: One Story
    • Property subtype: Single Family Residence
    Materials
    • Roof: Composition,Shingle
    Condition
    • New Construction
    • New construction: Yes
    • Year built: 2025
    Details
    • Builder name: Casillas

    Utilities & green energy

    • Electric: Photovoltaics None
    • Sewer: Public Sewer
    • Water: Public
    • Utilities for property: Electricity Available
    Green energy
    • Energy efficient items: Windows

    Community & HOA

    Community
    • Subdivision: Vegas Manor Tr 2
    HOA
    • Has HOA: No
    • Amenities included: None
    Location
    • Region: Las Vegas

    Financial & listing details

    • Price per square foot: $229/sqft
    • Tax assessed value: $82,500
    • Annual tax amount: $393
    • Date on market: 12/12/2025
    • Listing agreement: Exclusive Right To Sell
    • Listing terms: Cash,Conventional,FHA,VA Loan
    • Electric utility on property: Yes

    Price history

    DateEventPrice
    3/12/2026Sold$519,000-0.2%$229/sqft
    Source: LVR #2741119 Report a problem
    1/30/2026Pending sale$519,900$230/sqft
    Source: LVR #2741119 Report a problem
    1/23/2026Price change$519,900-1.9%$230/sqft
    Source: LVR #2741119 Report a problem
    1/9/2026Price change$529,900-1.9%$234/sqft
    Source: LVR #2741119 Report a problem
    12/12/2025Listed for sale$539,900+1828.2%$239/sqft
    Source: LVR #2741119 Report a problem
    3/11/2004Sold$28,000$12/sqft
    Source: Public Record Report a problem

    Public tax history

    YearProperty taxesTax assessment
    2026$424 +8%$28,875
    2025$393 +7.8%$28,875 -11.8%
    2024$364 +7.9%$32,725 +21.4%
    2023$338 +7.9%$26,950 +16.7%
    2022$313 +7.9%$23,100 +1.7%
    2021$290 +6.9%$22,715 +7.3%
    2020$271 +4.8%$21,175 +33%
    2019$259 +6.8%$15,925
    2018$242 $15,925
    2017$242 $15,925 +53.2%
    2016$242 +4.1%$10,395 +22.7%
    2015$233 $8,470
    Find assessor info on the county website

    Neighborhood: Sunrise Manor

    Nearby schools

    GreatSchools rating
    Schools provided by the listing agent
    • Elementary: Wengert, Cyril,Wengert, Cyril
    • Middle: Mack Jerome
    • High: Chaparral

    Source: LVR. This data may not be complete. We recommend contacting the local school district to confirm school assignments for this home.

    Get a cash offer in 3 minutes
    Find out how much your home could sell for in as little as 3 minutes with a no-obligation cash offer.
    Estimated market value
    $513,400
    Get a cash offer in 3 minutes
    Find out how much your home could sell for in as little as 3 minutes with a no-obligation cash offer.
    Estimated market value
    $513,400