Enjoy serene pond views and a private backyard retreat in this beautifully maintained 4-bedroom, 2-bath pool home. The heated pool and spa create the perfect space for year-round Florida living, while vaulted ceilings and French doors fill the interior with natural light and an open, airy feel. Major updates include a 2018 roof, brand-new 2024 AC, 2023 pool pump and heater, and 2023 water heater—giving you peace of mind for years to come. The oversized lot offers plenty of space and privacy, with regular visits from local wildlife such as sandhill cranes, ducks, and even the occasional otter. With easy access to MacDill AFB, I-75, I-4, and the Crosstown Expressway, this home balances a quiet, natural setting with convenient commutes.
Sold for $368,500
$368,500
4724 Preston Woods Dr, Valrico, FL 33596
4beds
1,788sqft
Single Family Residence
Built in 2000
6,263 Square Feet Lot
$362,500 Zestimate®
$206/sqft
$2,935 Estimated rent
Home value
$362,500
Estimated sales range
Not available
$2,935/mo
Zestimate® history
Owner options
List your home for rent
$2,935/mo
Rent Zestimate®
Find your next renter with Zillow Rental Manager. Plus, with online applications, you can quickly screen prospective tenants – for free.
$2,935/mo
Rent Zestimate®
Refinance and save
$2,600/mo
Est. payment
Refinancing to a lower rate could help reduce your monthly payments and save thousands over the life of the loan.
$2,600/mo
Est. payment
Explore your selling options
Work with a Zillow partner agent
Leverage their expertise and Zillow's premium Showcase listings to get your home seen by more buyers.
Get startedList with your own agent
Get your home in front of millions of buyers by listing it on Zillow.
Learn how to do itSell it yourself
Take full control of how buyers see your home on Zillow by listing For Sale by Owner (FSBO).
List your homeWhat's special
Heated pool and spaPrivate backyard retreatFrench doorsOpen airy feelOversized lotVaulted ceilingsSerene pond views
Zillow last checked:
Listing updated:
Listed by:
Caylee Robles, LLC 920-639-2241,
SOUTH CEDAR REAL ESTATE, INC 813-374-7907
Bought with:
Britt Brooks, 3472743
COLDWELL BANKER REALTY
Sheila Dean, 173705
COLDWELL BANKER REALTY
Source: Stellar MLS,MLS#: TB8427945 Originating MLS: Orlando Regional
Originating MLS: Orlando Regional
Facts & features
Interior
Bedrooms & bathrooms
- Bedrooms: 4
- Bathrooms: 2
- Full bathrooms: 2
Primary bedroom
- Description: Room3
- Features: Built-in Closet
- Level: First
Kitchen
- Description: Room1
- Level: First
Living room
- Description: Room2
- Level: First
Heating
- Central
Cooling
- Central Air
Appliances
- Included: Dishwasher, Microwave, Range, Refrigerator
- Laundry: Electric Dryer Hookup, Laundry Closet, Washer Hookup
Features
- Ceiling Fan(s)
- Flooring: Carpet, Tile
- Doors: French Doors
- Has fireplace: No
Interior area
- Total structure area: 2,400
- Total interior livable area: 1,788 sqft
Property
Parking
- Total spaces: 2
- Parking features: Garage - Attached
- Attached garage spaces: 2
Features
- Levels: One
- Stories: 1
- Exterior features: Private Mailbox, Sidewalk
- Has private pool: Yes
- Pool features: Heated, In Ground, Screen Enclosure
- Has view: Yes
- View description: Pond
- Has water view: Yes
- Water view: Pond
- Waterfront features: Pond Access
Lot
- Size: 6,263 Square Feet
Details
- Parcel number: U1330205GI00000200033.0
- Zoning: PD
- Special conditions: None
Construction
Type & style
- Home type: SingleFamily
- Property subtype: Single Family Residence
Materials
- Block
- Foundation: Slab
- Roof: Shingle
Condition
- New construction: No
- Year built: 2000
Utilities & green energy
- Sewer: Public Sewer
- Water: Public
- Utilities for property: Electricity Connected, Natural Gas Connected, Public, Water Connected
Community & HOA
Community
- Pet fee: $0 monthly
- Subdivision: BLOOMINGDALE SEC EE PH
HOA
- Has HOA: Yes
- HOA fee: $30 monthly
- HOA name: Rizetta & Company
- HOA phone: 904-436-6270
Location
- Region: Valrico
Financial & listing details
- Price per square foot: $206/sqft
- Tax assessed value: $309,695
- Annual tax amount: $2,908
- Date on market: 9/18/2025
- Cumulative days on market: 33 days
- Listing terms: Cash,Conventional,FHA,VA Loan
- Ownership: Fee Simple
- Total actual rent: 0
- Electric utility on property: Yes
- Road surface type: Paved
Price history
| Date | Event | Price |
|---|---|---|
| 12/17/2025 | Sold | $368,500-4.3%$206/sqft |
Source:  Stellar MLS #TB8427945 Report a problem Stellar MLS #TB8427945 Report a problem | ||
| 10/23/2025 | Pending sale | $385,000$215/sqft |
Source: Stellar MLS #TB8427945 Report a problem | ||
| 9/18/2025 | Listed for sale | $385,000+64.5%$215/sqft |
Source: Stellar MLS #TB8427945 Report a problem | ||
| 2/6/2017 | Sold | $234,000+29.3%$131/sqft |
Source: Public Record Report a problem | ||
| 11/4/2015 | Sold | $181,000-9.5%$101/sqft |
Source: Public Record Report a problem | ||
| 6/18/2008 | Sold | $200,000-19.3%$112/sqft |
Source: Public Record Report a problem | ||
| 7/6/2005 | Sold | $247,900+57.7%$139/sqft |
Source: Public Record Report a problem | ||
| 11/29/2000 | Sold | $157,200$88/sqft |
Source: Public Record Report a problem | ||
Public tax history
| Year | Property taxes | Tax assessment |
|---|---|---|
| 2025 | $3,316 +9.5% | $309,695 +72.2% |
| 2024 | $3,029 +4.3% | $179,833 +3% |
| 2023 | $2,904 +3.5% | $174,595 +3% |
| 2022 | $2,807 +1.8% | $169,510 +3% |
| 2021 | $2,756 -6.9% | $164,573 +1.4% |
| 2020 | $2,960 +3.4% | $162,301 +2.3% |
| 2019 | $2,862 | $158,652 +1.9% |
| 2018 | $2,862 +3.4% | $155,694 -10.6% |
| 2017 | $2,767 -31% | $174,126 +6.4% |
| 2016 | $4,008 +34.9% | $163,701 +5.8% |
| 2015 | $2,972 -15.5% | $154,750 +7.9% |
| 2014 | $3,516 | $143,425 +7% |
| 2013 | $3,516 +10.7% | $133,991 +10% |
| 2012 | $3,176 -7.4% | $121,810 -9.2% |
| 2011 | $3,431 -3.9% | $134,158 -5.6% |
| 2010 | $3,570 +31.6% | $142,054 -1.9% |
| 2009 | $2,712 -39.1% | $144,742 -21.8% |
| 2008 | $4,450 +6.3% | $185,095 -7.5% |
| 2007 | $4,187 -4.2% | $200,065 +2.5% |
| 2006 | $4,369 +35.7% | $195,185 +40.4% |
| 2005 | $3,219 | $139,052 +3% |
| 2004 | -- | $135,002 +1.9% |
| 2003 | -- | $132,485 +0.9% |
| 2002 | -- | $131,247 +1.6% |
| 2001 | -- | $129,180 +389.1% |
| 2000 | $685 | $26,413 |
Find assessor info on the county website
Neighborhood: 33596
Nearby homes
- $343,0003 bd2 ba1.8k sqft4726 Preston Woods Dr, Valrico, FL 33596Off Market

- $396,1004 bd2 ba1.8k sqft4722 Preston Woods Dr, Valrico, FL 33596Off Market
- $344,6003 bd2 ba1.6k sqft4728 Preston Woods Dr, Valrico, FL 33596Off Market
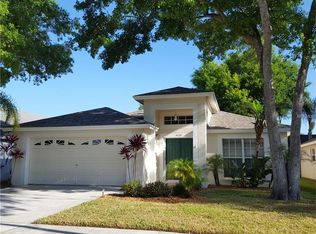
- $376,1004 bd2 ba1.9k sqft4720 Preston Woods Dr, Valrico, FL 33596Off Market
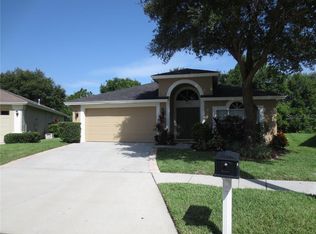
- $397,3004 bd2 ba1.8k sqft4719 Preston Woods Dr, Valrico, FL 33596Off Market
- $366,0003 bd2 ba1.6k sqft4527 Preston Woods Dr, Valrico, FL 33596Off Market
- $171,8694 bd2 ba1.7k sqft4718 Preston Woods Dr, Valrico, FL 33596Off Market
- $350,2004 bd2 ba1.7k sqft4525 Preston Woods Dr, Valrico, FL 33596Off Market
Nearby schools
GreatSchools rating
- 7/10Cimino Elementary SchoolGrades: PK-5Distance: 1.6 mi
- 6/10Burns Middle SchoolGrades: 6-8Distance: 2.4 mi
- 8/10Bloomingdale High SchoolGrades: 9-12Distance: 1.7 mi
Schools provided by the listing agent
- Elementary: Cimino-HB
- Middle: Burns-HB
- High: Bloomingdale-HB
Source: Stellar MLS. This data may not be complete. We recommend contacting the local school district to confirm school assignments for this home.
Get a cash offer in 3 minutes
Find out how much your home could sell for in as little as 3 minutes with a no-obligation cash offer.
Estimated market value
$362,500
Get a cash offer in 3 minutes
Find out how much your home could sell for in as little as 3 minutes with a no-obligation cash offer.
Estimated market value
$362,500
- Florida
- Hillsborough County
- Valrico
- 33596
- 4724 Preston Woods Dr
Nearby cities
Nearby zip codes
Other Valrico Topics
