Skip main navigation
Off market
  • $493,700

    4724 S 168th East Ave, Tulsa, OK 74134

    5beds
    --sqft
    SingleFamily
    Built in 2011
    -- sqft lot
    $493,700 Zestimate®
    $--/sqft
    $4,376 Estimated rent

    Home value

    $493,700

    $464,000 - $523,000

    $4,376/mo

    Zestimate® history
    Loading
    Loading...

    Owner options

    List your home for rent

    $4,376/mo

    Rent Zestimate®

    Find your next renter with Zillow Rental Manager. Plus, with online applications, you can quickly screen prospective tenants – for free.

    Learn more

    $4,376/mo

    Rent Zestimate®

    Refinance and save

    $2,503/mo

    Est. payment

    Refinancing to a lower rate could help reduce your monthly payments and save thousands over the life of the loan.

    See today's rates

    $2,503/mo

    Est. payment

    Explore your selling options

    Work with a Zillow partner agent

    Leverage their expertise and Zillow's premium Showcase listings to get your home seen by more buyers.

    Get started

    List with your own agent

    Get your home in front of millions of buyers by listing it on Zillow.

    Learn how to do it

    Sell it yourself

    Take full control of how buyers see your home on Zillow by listing For Sale by Owner (FSBO).

    List your home

    What's special

    Outdoor kitchenManicured lawnCustomized woodworkOutdoor living spaceBreakfast nookCustomized flooringCustomized cabinetry

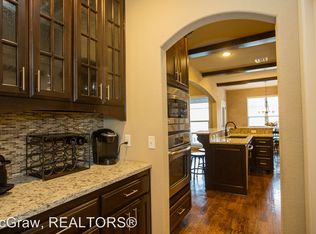
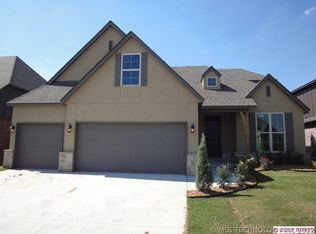
    FOR RENT! Custom Design with Family and Entertaining in Mind! Enter a Grand 2 Story Foyer which leads to an Office, the Formal Living Spaces, the Kitchen, Utility Room and the Open Staircase. Office has access to Common Area Full Bath and could be the 5th Bedroom. Formal Living Spaces are Open to Kitchen. Living has Gas Log Fireplace. Granite Covered Kitchen with Breakfast Nook. All Stainless Steele Appliances are included: Fridge, Range, Oven, Dishwasher, Disposal, and Microwave. Custom cabinetry. Utility Room will also include Washer/Dryer, Clothes Washing Center, and Plenty of Storage. Up the Staircase the landing will overlook the Grand Foyer. Your first entry will be a Suite of Rooms; the 2nd Bedroom with En-Suite Bathroom, the Gameroom, and the Theater Room. Media Equipment is included. Back to the Landing and down the Hall you'll find Bedrooms 3 and 4, and another Full Bath. Back downstairs and to the Breakfast Nook you'll find access to the Backyard. It will include a Manicured Lawn, Outdoor Living Space, Outdoor Kitchen, and Fireplace/Fire Pit. All Covered by a Redwood-Stained Pergola. The 3 Car Tandem Garage is currently configured as 2 Car with Workshop. In a word this Home is Customized, Customized, Customized! Customized flooring, Customized Cabinetry, Customized Woodwork. Per the Owner Tax Record Square Footage is Incorrect and should be 3,900 Square Feet. Available December 15th.

    This property is off market, which means it's not currently listed for sale or rent on Zillow. This may be different from what's available on other websites or public sources.
    Zillow last checked:

    Listing updated:

    Source: MLS Technology, Inc.,MLS#: 2547104

    Facts & features

    Interior

    Bedrooms & bathrooms
    • Bedrooms: 5
    • Bathrooms: 4
    • Full bathrooms: 4
    Heating
    • Natural Gas
    Appliances
    • Included: Dishwasher, Disposal, Dryer, Microwave, Oven, Range, Refrigerator, Washer
    • Laundry: In Unit
    Features
    • Granite Counters, High Ceilings, Pullman Bath
    • Flooring: Carpet, Wood

    Property

    Parking
    • Parking features: Garage, Covered
    • Has garage: Yes
    • Details: Contact manager
    Features
    • Stories: 2
    • Exterior features: Community, Fire Pit, Flooring: Wood, Garage, Granite Counters, Gutter(s), Heating: Gas, High Ceilings, No Safety Shelter, None, Outside, Playground, Pool, Pullman Bath, Rain Gutters, Smoke Detector(s), Storage, Two Car Garage
    • Has private pool: Yes
    • Pool features: Community, None, Pool
    Details
    • Parcel number: 87721942663180

    Construction

    Type & style
    • Home type: SingleFamily
    • Property subtype: SingleFamily
    Condition
    • Year built: 2011

    Community & HOA

    Community
    • Features: Playground
    HOA
    • Amenities included: Pool
    Location
    • Region: Tulsa

    Financial & listing details

    • Date on market: 11/14/2025
    • Lease term: 12 Months

    Price history

    DateEventPrice
    2/3/2026Listing removed$3,950
    Source: MLS Technology, Inc. #2547104 Report a problem
    1/17/2026Price change$3,950-1.1%
    Source: MLS Technology, Inc. #2547104 Report a problem
    1/13/2026Price change$3,995-6%
    Source: MLS Technology, Inc. #2547104 Report a problem
    11/14/2025Listed for rent$4,250
    Source: MLS Technology, Inc. #2547104 Report a problem

    Public tax history

    Tax history is unavailable.

    Neighborhood: Lynn Lane

    Nearby schools

    GreatSchools rating
    Get pre-qualified for a loan
    At Zillow Home Loans, we can pre-qualify you in as little as 5 minutes with no impact to your credit score.

    An equal housing lender. NMLS #10287.

    Sell for more on Zillow
    Get a Zillow Showcase℠ listing at no additional cost and you could sell for .
    $493,700
    2% more
    +$9,874
    With Zillow Showcase(estimated)
    $503,574