Skip main navigation
Sold for $325,000
  • $325,000

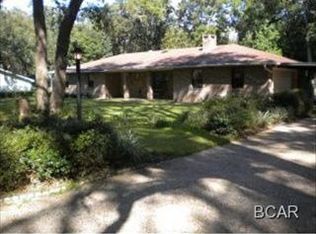
    4724 S Lakewood Dr, Panama City, FL 32404

    3beds
    2,376sqft
    Single Family Residence
    Built in 1982
    0.54 Acres Lot
    $368,800 Zestimate®
    $137/sqft
    $2,780 Estimated rent

    Home value

    $368,800

    $343,000 - $398,000

    $2,780/mo

    Zestimate® history
    Loading
    Loading...

    Owner options

    List your home for rent

    $2,780/mo

    Rent Zestimate®

    Find your next renter with Zillow Rental Manager. Plus, with online applications, you can quickly screen prospective tenants – for free.

    Learn more

    $2,780/mo

    Rent Zestimate®

    Refinance and save

    $2,122/mo

    Est. payment

    Refinancing to a lower rate could help reduce your monthly payments and save thousands over the life of the loan.

    See today's rates

    $2,122/mo

    Est. payment

    Explore your selling options

    Work with a Zillow partner agent

    Leverage their expertise and Zillow's premium Showcase listings to get your home seen by more buyers.

    Get started

    List with your own agent

    Get your home in front of millions of buyers by listing it on Zillow.

    Learn how to do it

    Sell it yourself

    Take full control of how buyers see your home on Zillow by listing For Sale by Owner (FSBO).

    List your home

    What's special

    Welcome to your custom dream home on a serene cul-de-sac with picturesque water views. This spacious house boasts 3 bedrooms and 3 bathrooms, including a recently updated kitchen featuring stainless steel appliances and elegant granite countertops. Enjoy the natural light streaming through skylights and high ceilings in the family room, accentuated by stunning custom woodwork on the walls. Accessibility is key with a convenient elevator making every part of the home easily reachable. Designed with wheelchair access to the entire home. This home boasts a master suite you have to see to believe. Almost 1200 square feet of open living space with a beautiful handicap accessible new tiled shower and water views. The attached oversized garage offers both heating and cooling options, alongside access to a fully climate-controlled workshop, ideal for hobbies or projects of any kind. There is even a detached double carport convenient for extra parking or covered boat parking. This home also has RV hookup complete with a septic drain. Entertain your friends and family in the privacy of your beautiful backyard with composite decking and a covered area to put your gas grill with its own gas connection. This home is equipped with a whole house generator, ensuring peace of mind and uninterrupted comfort during any power outage. This home is beautiful maintained with endless possibilities and uses. In addition to the the bedroom there are 3 flex spaces AND an office. Call to view this custom, one-of-a-kind home today!

    Zillow last checked:

    Listing updated:

    Listed by:

    Stephanie Frimet 850-814-3781,

    Beachy Beach Real Estate,

    Carrie W Redd 850-866-6410,

    Beachy Beach Real Estate

    Bought with:

    Ida Hargaray, BK3147204

    Coldwell Banker Realty

    Source: CPAR,MLS#: 758695MLS LogoOriginating MLS: Central Panhandle Association of REALTORS

    Facts & features

    Interior

    Bedrooms & bathrooms
    • Bedrooms: 3
    • Bathrooms: 3
    • Full bathrooms: 3
    Rooms
    • Room types: Bedroom, Dining Room, Family Room, Primary Bedroom, Mud Room, Office
    Primary bedroom
    • Level: Second
    • Dimensions: 32.7 x 28.7
    Bedroom
    • Level: Second
    • Dimensions: 15.6 x 24
    Bedroom
    • Level: First
    • Dimensions: 18.6 x 11.3
    Dining room
    • Level: First
    • Dimensions: 18.3 x 14
    Family room
    • Level: First
    • Dimensions: 17.9 x 22
    Mud room
    • Level: First
    • Dimensions: 10.9 x 14.2
    Office
    • Level: Second
    • Dimensions: 13.5 x 14
    Heating
    • Central, Electric, Fireplace(s)
    Cooling
    • Central Air, Ceiling Fan(s), Multi Units
    Appliances
    • Included: Electric Oven, Gas Cooktop, Gas Oven, Tankless Water Heater
    Features
    • Handicap Access, Mud Room
    • Has fireplace: Yes
    • Fireplace features: Gas
    Interior area
    • Total structure area: 2,376
    • Total interior livable area: 2,376 sqft

    Property

    Parking
    • Total spaces: 2
    • Parking features: RV Access/Parking
    • Garage spaces: 2
    Accessibility
    • Accessibility features: Accessible Kitchen Appliances, Accessible Full Bath, Accessible Bedroom, Accessible Common Area, Accessible Closets, Common Area, Customized Wheelchair Accessible, Enhanced Accessible, Accessible Electrical and Environmental Controls, Accessible Elevator Installed, Standby Generator, Accessible Kitchen, Accessible Central Living Area, Accessible Doors, Accessible Entrance, Accessible Hallway(s)
    Features
    • Patio & porch: Covered, Porch, Screened
    • Exterior features: Porch
    • Fencing: Fenced
    • Has view: Yes
    • View description: Bayou
    • Has water view: Yes
    • Water view: Bayou
    Lot
    • Size: 0.54 Acres
    • Dimensions: 177 x 134
    • Features: Cul-De-Sac, Paved
    Details
    • Parcel number: 25103010000
    • Zoning description: Resid Single Family
    • Special conditions: Listed As-Is

    Construction

    Type & style
    • Home type: SingleFamily
    • Architectural style: Other
    • Property subtype: Single Family Residence
    Materials
    • Foundation: Slab
    • Roof: Shake
    Condition
    • Year built: 1982

    Utilities & green energy

    • Utilities for property: Electricity Available, Sewer Available, Water Connected

    Community & HOA

    Community
    • Features: Short Term Rental Allowed
    • Subdivision: [No Recorded Subdiv]
    HOA
    • Has HOA: No
    Location
    • Region: Panama City

    Financial & listing details

    • Price per square foot: $137/sqft
    • Tax assessed value: $232,873
    • Date on market: 6/17/2024
    • Cumulative days on market: 1 day
    • Electric utility on property: Yes

    Price history

    DateEventPrice
    7/2/2024Sold$325,000+3.2%$137/sqft
    Source: CPAR #758695 Report a problem
    6/19/2024Pending sale$315,000$133/sqft
    Source: CPAR #758695 Report a problem
    6/18/2024Price change$315,000+6.8%$133/sqft
    Source: CPAR #758695 Report a problem
    6/17/2024Listed for sale$295,000$124/sqft
    Source: CPAR #758695 Report a problem

    Public tax history

    YearProperty taxesTax assessment
    2024-- $192,497 +3%
    2023-- $186,890 +3%
    2022-- $181,447
    2021-- --
    2020-- $173,730 +0.5%
    2019-- $172,903 -0.5%
    2018-- $173,793 -0.1%
    2017-- $173,968 -0.9%
    2016-- $175,535 -0.4%
    2015-- $176,225 -0.9%
    2014-- $177,791 -0.9%
    2013-- $179,340
    2012-- $179,340 -7%
    2011-- $192,756 -2.1%
    2010-- $196,897 -8.3%
    2009-- $214,757 -0.2%
    2008-- $215,179 +3%
    2007-- $208,912 +2.5%
    2006-- $203,817 +20.9%
    2005-- $168,522 +1.7%
    2004-- $165,653 +9.5%
    2003-- $151,335 +6%
    2002-- $142,744
    2001-- $142,744 +9.6%
    2000-- $130,219
    Find assessor info on the county website

    Neighborhood: 32404

    Nearby schools

    GreatSchools rating
    Schools provided by the listing agent
    • Elementary: Parker
    • Middle: Rutherford Middle
    • High: Rutherford

    Source: CPAR. This data may not be complete. We recommend contacting the local school district to confirm school assignments for this home.

    Sell for more on Zillow
    Get a Zillow Showcase℠ listing at no additional cost and you could sell for .
    $368,800
    2% more
    +$7,376
    With Zillow Showcase(estimated)
    $376,176
    Sell for more on Zillow
    Get a Zillow Showcase℠ listing at no additional cost and you could sell for .
    $368,800
    2% more
    +$7,376
    With Zillow Showcase(estimated)
    $376,176