Fruitport Schools, This one owner, well cared for 4 bedroom, 3 bath home is situated on nearly an acre lot. The owner had a handicap accessible addition built in 2001 adding approx. 850 addt'l sq. ft incl. a new kitchen w/ sliders leading to the wrap around deck, master bedroom and master bath. An upper level familyroom with 1/2 bath and an attached 2.5 stall heated garage with 200 amp service, hot/cold water and generator hookup capabilities were also added. The walk-out basement has a perfect area for a rec room and has an addt'l shower. The sprinkling is on its own well and the 30x40 Pole Barn gives plenty of room for your toys. Are you looking for additional space? An Addt'l .84 acre buildable lot adjoining this property is also available for $54,500. MLS#23019436 Multiple offers received. Highest and Best Deadline is set for Sunday 6/11 at 9pm.
Sold
$35,000
4724 S Sheridan Dr, Muskegon, MI 49444
4beds
1,890sqft
Single Family Residence
Built in 1968
0.93 Acres Lot
$293,900 Zestimate®
$19/sqft
$2,325 Estimated rent
Home value
$293,900
$250,000 - $335,000
$2,325/mo
Zestimate® history
Owner options
List your home for rent
$2,325/mo
Rent Zestimate®
Find your next renter with Zillow Rental Manager. Plus, with online applications, you can quickly screen prospective tenants – for free.
$2,325/mo
Rent Zestimate®
Refinance and save
$182/mo
Est. payment
Refinancing to a lower rate could help reduce your monthly payments and save thousands over the life of the loan.
$182/mo
Est. payment
Explore your selling options
Work with a Zillow partner agent
Leverage their expertise and Zillow's premium Showcase listings to get your home seen by more buyers.
Get startedList with your own agent
Get your home in front of millions of buyers by listing it on Zillow.
Learn how to do itSell it yourself
Take full control of how buyers see your home on Zillow by listing For Sale by Owner (FSBO).
List your homeWhat's special
New kitchenMaster bedroomMaster bath
Zillow last checked:
Listing updated:
Listed by:
Shelley Schaub 231-638-0703,
Greenridge Realty Muskegon
Bought with:
Jane M McGregor, 6506046384
Five Star Real Estate
Source: MichRIC,MLS#: 23019374
Facts & features
Interior
Bedrooms & bathrooms
- Bedrooms: 4
- Bathrooms: 3
- Full bathrooms: 2
- 1/2 bathrooms: 1
- Main level bedrooms: 2
Primary bedroom
- Level: Main
- Area: 156
- Dimensions: 13.00 x 12.00
Bedroom 2
- Level: Main
- Area: 110
- Dimensions: 11.00 x 10.00
Bedroom 3
- Level: Upper
- Area: 224
- Dimensions: 16.00 x 14.00
Bedroom 4
- Level: Upper
- Area: 176
- Dimensions: 16.00 x 11.00
Primary bathroom
- Level: Main
- Area: 135
- Dimensions: 15.00 x 9.00
Bathroom 1
- Level: Main
- Area: 40
- Dimensions: 8.00 x 5.00
Bathroom 2
- Level: Upper
- Area: 30
- Dimensions: 6.00 x 5.00
Family room
- Level: Upper
- Area: 285
- Dimensions: 19.00 x 15.00
Kitchen
- Level: Main
- Area: 247
- Dimensions: 19.00 x 13.00
Laundry
- Level: Main
Living room
- Level: Main
- Area: 350
- Dimensions: 25.00 x 14.00
Heating
- Forced Air
Cooling
- Central Air
Appliances
- Included: Dishwasher, Dryer, Microwave, Range, Refrigerator, Washer
Features
- Ceiling Fan(s), Pantry
- Flooring: Ceramic Tile
- Windows: Insulated Windows, Window Treatments
- Basement: Crawl Space,Partial,Walk-Out Access
- Has fireplace: No
Interior area
- Total structure area: 1,890
- Total interior livable area: 1,890 sqft
- Finished area below ground: 0
Property
Parking
- Total spaces: 2
- Parking features: Attached, Garage Door Opener
- Garage spaces: 2
Accessibility
- Accessibility features: Accessible Approach with Ramp, 36 Inch Entrance Door, 42 in or + Hallway, Accessible Bath Sink, Accessible Mn Flr Bedroom, Accessible Mn Flr Full Bath, Grab Bar Mn Flr Bath, Low Threshold Shower, Accessible Entrance
Features
- Stories: 2
Lot
- Size: 0.93 Acres
- Dimensions: 110 x 365
Details
- Additional structures: Pole Barn
- Parcel number: 215114300001000
Construction
Type & style
- Home type: SingleFamily
- Architectural style: Traditional
- Property subtype: Single Family Residence
Materials
- Vinyl Siding
- Roof: Composition
Condition
- New construction: No
- Year built: 1968
Utilities & green energy
- Sewer: Septic Tank
- Water: Public, Extra Well
- Utilities for property: Natural Gas Connected
Community & HOA
Location
- Region: Muskegon
Financial & listing details
- Price per square foot: $19/sqft
- Tax assessed value: $88,739
- Annual tax amount: $2,689
- Date on market: 6/7/2023
- Listing terms: Cash,FHA,VA Loan,MSHDA,Conventional
- Road surface type: Paved
Price history
| Date | Event | Price |
|---|---|---|
| 1/5/2024 | Sold | $35,000-89.2%$19/sqft |
Source: Public Record Report a problem | ||
| 6/23/2023 | Sold | $325,000+1.6%$172/sqft |
Source:  MichRIC #23019374 Report a problem MichRIC #23019374 Report a problem | ||
| 6/13/2023 | Pending sale | $319,900$169/sqft |
Source: MichRIC #23019374 Report a problem | ||
| 6/7/2023 | Listed for sale | $319,900$169/sqft |
Source: MichRIC #23019374 Report a problem | ||
Public tax history
| Year | Property taxes | Tax assessment |
|---|---|---|
| 2025 | $672 +117.7% | $26,500 +29.3% |
| 2024 | $309 +4.8% | $20,500 |
| 2023 | $295 | $20,500 +24.2% |
| 2022 | -- | $16,500 +10% |
| 2021 | $283 | $15,000 |
| 2020 | $283 +41.7% | $15,000 -6.3% |
| 2018 | $200 | $16,000 +60% |
| 2017 | -- | $10,000 +5.3% |
| 2016 | -- | $9,500 |
| 2015 | -- | $9,500 |
| 2014 | -- | $9,500 |
| 2013 | -- | $9,500 -12% |
| 2012 | -- | $10,800 -28% |
| 2011 | -- | $15,000 |
| 2010 | -- | $15,000 |
| 2009 | -- | $15,000 |
| 2008 | -- | $15,000 |
| 2007 | -- | $15,000 +66.7% |
| 2004 | -- | $9,000 |
| 2003 | -- | $9,000 |
| 2002 | -- | $9,000 +15.4% |
| 2001 | -- | $7,800 +9.9% |
| 2000 | -- | $7,100 |
Find assessor info on the county website
Neighborhood: 49444
Nearby homes
- $374,4004 bd2 ba2.2k sqft4724 S Sheridan Rd, Muskegon, MI 49444Off Market
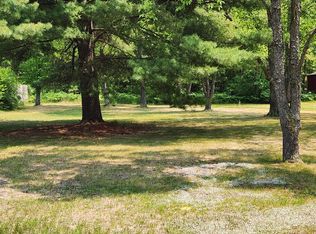
- $35,0000.84 AcresV/l S Sheridan Dr, Muskegon, MI 49444Sold
- $321,6008 bd3 ba3.5k sqft4748 S Sheridan Rd, Muskegon, MI 49444Off Market
- $287,6003 bd1 ba1.1k sqft4674 S Sheridan Rd, Muskegon, MI 49444Off Market
- $255,0003 bd2 ba1.6k sqft4681 S Sheridan Dr, Muskegon, MI 49444Sold
- $289,5004 bd2 ba1.6k sqft4675 S Sheridan Rd, Muskegon, MI 49444Off Market
- $255,0003 bd2 ba1.6k sqft4681 S Sheridan Rd, Muskegon, MI 49444Sold
- $264,1004 bd2 ba1.2k sqft4669 S Sheridan Rd, Muskegon, MI 49444Off Market
Nearby schools
GreatSchools rating
- 8/10Shettler SchoolGrades: PK-5Distance: 0.9 mi
- 7/10Fruitport Middle SchoolGrades: PK,6-8Distance: 2.6 mi
- 5/10Fruitport High SchoolGrades: 9-12Distance: 2.8 mi
Get a cash offer in 3 minutes
Find out how much your home could sell for in as little as 3 minutes with a no-obligation cash offer.
Estimated market value
$293,900
Get a cash offer in 3 minutes
Find out how much your home could sell for in as little as 3 minutes with a no-obligation cash offer.
Estimated market value
$293,900
- Michigan
- Muskegon County
- Muskegon
- 49444
- 4724 S Sheridan Dr
Nearby cities
Nearby zip codes
Other Muskegon Topics
