Skip main navigation
Sold for $515,000
  • $515,000

    4724 SE 32nd St, Ocala, FL 34480

    4beds
    2,276sqft
    Single Family Residence
    Built in 2007
    0.33 Acres Lot
    $510,200 Zestimate®
    $226/sqft
    $3,155 Estimated rent

    Home value

    $510,200

    $485,000 - $536,000

    $3,155/mo

    Zestimate® history
    Loading
    Loading...

    Owner options

    List your home for rent

    $3,155/mo

    Rent Zestimate®

    Find your next renter with Zillow Rental Manager. Plus, with online applications, you can quickly screen prospective tenants – for free.

    Learn more

    $3,155/mo

    Rent Zestimate®

    Refinance and save

    $3,528/mo

    Est. payment

    Refinancing to a lower rate could help reduce your monthly payments and save thousands over the life of the loan.

    See today's rates

    $3,528/mo

    Est. payment

    Explore your selling options

    Work with a Zillow partner agent

    Leverage their expertise and Zillow's premium Showcase listings to get your home seen by more buyers.

    Get started

    List with your own agent

    Get your home in front of millions of buyers by listing it on Zillow.

    Learn how to do it

    Sell it yourself

    Take full control of how buyers see your home on Zillow by listing For Sale by Owner (FSBO).

    List your home

    What's special

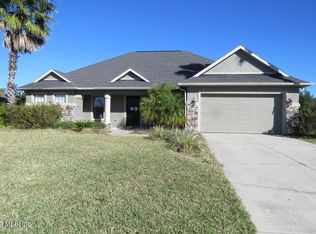
    Welcome to your dream haven in the highly sought-after Magnolia Ridge gated community. This four-bedroom, 2.5-bath retreat is your private sanctuary, showcasing a wealth of inviting comforts. As you step into this stunning home, you'll be greeted by upgraded fixtures, chic ceiling fans, and stylish luxury vinyl planks throughout. The expansive living area is the heart of comfort, featuring a gas log fireplace with a beautiful mantle, built-in shelving, and a custom built in entertainment system cleverly equipped with hidden cable hookups. Step outside through the inviting French doors, and you'll discover your very own private oasis – a fully enclosed saltwater-heated pool, complete with a safety fence and a secure locking key to keep your little ones safe. The covered patio, adorned with ceiling fans, gas hook-ups, a Blackstone grill, and a conveniently mounted pressure washer, invites you to create lasting memories with family, ensuring a cool and enjoyable summer. The master bedroom is a retreat within a retreat, offering its own private pool entrance, tray ceilings, and His & Her walk-in closets. The master bath is a spa-like escape with double sinks, a garden tub, and a rejuvenating stand-up shower. The spacious kitchen is a culinary delight, boasting brand new top of the line Samsung appliances and center island creating a warm gathering space for the family. The two-car double garage with epoxy floors adds practicality and charm to this already impressive home, situated on a substantial .33-acre fenced-in lot with a stylish vinyl fence. Beautiful landscaping surrounds your new oasis, completing the picture of a perfect home. This residence is not just a house; it's an embodiment of comfort, refinement and the art of gracious living. Don't miss the opportunity to call it your own. Video tour available upon request.

    Zillow last checked:

    Listing updated:

    Listing Provided by:

    Natalie Hayes 360-362-3733,

    GLOBALWIDE REALTY LLC 352-456-9788

    Bought with:

    Valentina Cordoba, 3577489

    COLDWELL BANKER ELLISON REALTY O

    Source: Stellar MLS,MLS#: OM669379MLS LogoOriginating MLS: Ocala - Marion

    Facts & features

    Interior

    Bedrooms & bathrooms
    • Bedrooms: 4
    • Bathrooms: 3
    • Full bathrooms: 2
    • 1/2 bathrooms: 1
    Primary bedroom
    • Features: Walk-In Closet(s)
    • Level: First
    • Dimensions: 14x16
    Dining room
    • Level: First
    • Dimensions: 11x12
    Kitchen
    • Level: First
    • Dimensions: 14x20
    Living room
    • Level: First
    • Dimensions: 20x20
    Heating
    • Central, Heat Pump
    Cooling
    • Central Air
    Appliances
    • Included: Dishwasher, Disposal, Dryer, Electric Water Heater, Microwave, Range, Range Hood, Refrigerator, Washer
    • Laundry: Electric Dryer Hookup
    Features
    • Ceiling Fan(s), Eating Space In Kitchen, High Ceilings
    • Flooring: Ceramic Tile, Vinyl
    • Doors: French Doors
    • Has fireplace: Yes
    • Fireplace features: Gas
    Interior area
    • Total structure area: 4,468
    • Total interior livable area: 2,276 sqft

    Property

    Parking
    • Total spaces: 2
    • Parking features: Garage Door Opener
    • Attached garage spaces: 2
    Features
    • Levels: One
    • Stories: 1
    • Patio & porch: Covered
    • Exterior features: Irrigation System, Rain Gutters
    • Has private pool: Yes
    • Pool features: Gunite, Heated, In Ground, Lighting, Salt Water, Screen Enclosure
    • Fencing: Vinyl
    Lot
    • Size: 0.33 Acres
    • Dimensions: 90 x 160
    Details
    • Parcel number: 2973100203
    • Zoning: R1A
    • Special conditions: None

    Construction

    Type & style
    • Home type: SingleFamily
    • Property subtype: Single Family Residence
    Materials
    • Concrete, Stucco
    • Foundation: Slab
    • Roof: Shingle
    Condition
    • New construction: No
    • Year built: 2007

    Utilities & green energy

    • Sewer: Public Sewer
    • Water: Public, Well
    • Utilities for property: Cable Connected, Electricity Connected, Natural Gas Connected, Sewer Connected, Street Lights

    Community & neighborhood

    Community
    • Community features: Deed Restrictions, Gated Community - No Guard
    Location
    • Region: Ocala
    • Subdivision: MAGNOLIA RDG

    HOA & financial

    HOA
    • Has HOA: Yes
    • HOA fee: $72 monthly
    • Association name: LELAND MANAGEMENT/ ALEJANDRA DAZA
    • Association phone: 352-432-0796
    Other fees
    • Pet fee: $0 monthly
    Other financial information
    • Total actual rent: 0

    Other

    Other facts
    • Listing terms: Cash,Conventional,FHA,VA Loan
    • Ownership: Fee Simple
    • Road surface type: Paved

    Price history

    DateEventPrice
    6/28/2024Sold$515,000-1.6%$226/sqft
    Source: Stellar MLS #OM669379 Report a problem
    5/31/2024Pending sale$523,400$230/sqft
    Source: Stellar MLS #OM669379 Report a problem
    3/19/2024Price change$523,4000%$230/sqft
    Source: Stellar MLS #OM669379 Report a problem
    3/6/2024Price change$523,500-0.7%$230/sqft
    Source: Stellar MLS #OM669379 Report a problem
    12/15/2023Listed for sale$527,000+10.9%$232/sqft
    Source: Stellar MLS #OM669379 Report a problem
    6/29/2023Sold$475,000-4%$209/sqft
    Source: Public Record Report a problem
    5/19/2023Pending sale$495,000$217/sqft
    Source: Stellar MLS #OM649980 Report a problem
    3/14/2023Price change$495,000-2%$217/sqft
    Source: Stellar MLS #OM649980 Report a problem
    2/8/2023Price change$505,000-2.7%$222/sqft
    Source: Stellar MLS #OM649980 Report a problem
    12/9/2022Listed for sale$519,000+73%$228/sqft
    Source: Stellar MLS #OM649980 Report a problem
    8/19/2020Sold$300,000+0%$132/sqft
    Source: Public Record Report a problem
    7/4/2020Pending sale$299,900$132/sqft
    Source: HOMERUN REALTY #OM605565 Report a problem
    7/1/2020Listed for sale$299,900+76.4%$132/sqft
    Source: HOMERUN REALTY #OM605565 Report a problem
    6/14/2011Sold$170,000-51.3%$75/sqft
    Source: Public Record Report a problem
    3/9/2007Sold$349,000+4553.3%$153/sqft
    Source: Stellar MLS #OM248798 Report a problem
    6/16/2006Sold$7,500-86.8%$3/sqft
    Source: Public Record Report a problem
    7/11/2005Sold$56,900$25/sqft
    Source: Public Record Report a problem

    Public tax history

    YearProperty taxesTax assessment
    2024$6,944 +20.4%$377,955 +32.1%
    2023$5,770 +11.7%$286,035 +10%
    2022$5,167 +14.9%$260,032 +10%
    2021$4,497 +45.4%$236,393 +12.8%
    2020$3,092 +1.8%$209,497 +2.3%
    2019$3,037 $204,787 +11.1%
    2018$3,037 +16.9%$184,250 +2.1%
    2017$2,599 +0.4%$180,460 +2.1%
    2016$2,588 $176,748 +0.7%
    2015$2,588 +8.9%$175,519 +0.8%
    2014$2,377 +1.2%$174,126 +1.5%
    2013$2,349 +0.7%$171,553 +1.7%
    2012$2,333 -8.8%$168,685 -7.5%
    2011$2,559 -10.9%$182,449 -10.7%
    2010$2,872 -13.1%$204,211 -13.5%
    2009$3,304 -23.1%$235,982 -21.7%
    2008$4,296 +402.2%$301,562 +465.5%
    2007$855 -1.5%$53,326 +14.1%
    2006$868 $46,729 +22.3%
    2005-- $38,200

    Find assessor info on the county website

    Neighborhood: 34480

    Nearby schools

    GreatSchools rating
    Schools provided by the listing agent
    • Elementary: Maplewood Elementary School-M
    • Middle: Osceola Middle School
    • High: Forest High School

    Source: Stellar MLS. This data may not be complete. We recommend contacting the local school district to confirm school assignments for this home.

    Get a cash offer in 3 minutes
    Find out how much your home could sell for in as little as 3 minutes with a no-obligation cash offer.
    Estimated market value
    $510,200
    Get a cash offer in 3 minutes
    Find out how much your home could sell for in as little as 3 minutes with a no-obligation cash offer.
    Estimated market value
    $510,200