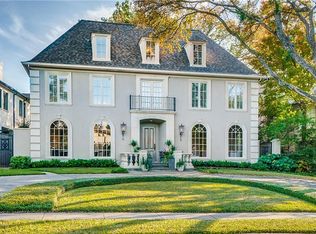
A French Provincial like no other, this home spans an 80-foot frontage in original Highland Park. Hand-cut limestone wraps the exterior accented by copper gutters, dormer windows and slate roof. Interiors feature dentil crown moulding, fine artisanal craftsmanship, and a layout that compliments every family size and generation, all with a soft contemporary style. The first and second floors of the residence consist of 7512sf with five bedrooms-all with private ensuites and walk-in closets. One guest room is located on the first floor while primary is up featuring a wet bar, his and her closets, and ensuite adorned with mosaic marble tile. The elevator provides access to all three floors including the 1310sf basement with flex space, media room and wine room. Located over the three-car garage is the 458sf guest quarters-a sixth bedroom with kitchenette and private access. Enjoy this well-maintained single-owner home with ease of access to parks, neighborhood amenities and fine dining.
Sold
Price Unknown
4724 Saint Johns Dr, Highland Park, TX 75205
6beds
9,281sqft
Single Family Residence
Built in 2004
0.25 Acres Lot
$7,174,700 Zestimate®
$--/sqft
$39,630 Estimated rent
Home value
$7,174,700
$6.39M - $8.04M
$39,630/mo
Zestimate® history
Owner options
List your home for rent
$39,630/mo
Rent Zestimate®
Find your next renter with Zillow Rental Manager. Plus, with online applications, you can quickly screen prospective tenants – for free.
$39,630/mo
Rent Zestimate®
Refinance and save
Refinancing to a lower rate could help reduce your monthly payments and save thousands over the life of the loan.
Explore your selling options
Work with a Zillow partner agent
Leverage their expertise and Zillow's premium Showcase listings to get your home seen by more buyers.
Get startedList with your own agent
Get your home in front of millions of buyers by listing it on Zillow.
Learn how to do itSell it yourself
Take full control of how buyers see your home on Zillow by listing For Sale by Owner (FSBO).
List your homeWhat's special
Zillow last checked:
Listing updated:
Listed by:
Lauren von Rosenberg 0646828 214-350-0400,
Briggs Freeman Sotheby's Int'l 214-350-0400,
Justin Farmer 0651146 214-538-5100,
Briggs Freeman Sotheby's Int'l
Bought with:
Carol Ann Zelley
Allie Beth Allman & Assoc.
Source: NTREIS,MLS#: 20552575
Facts & features
Interior
Bedrooms & bathrooms
- Bedrooms: 6
- Bathrooms: 9
- Full bathrooms: 6
- 1/2 bathrooms: 3
Primary bedroom
- Features: Closet Cabinetry, Dual Sinks, Double Vanity, En Suite Bathroom, Jetted Tub, Sitting Area in Primary, Separate Shower, Walk-In Closet(s)
- Level: Second
- Dimensions: 20 x 22
Bedroom
- Features: Closet Cabinetry, En Suite Bathroom, Walk-In Closet(s)
- Level: First
- Dimensions: 14 x 16
Bedroom
- Features: Closet Cabinetry, En Suite Bathroom, Split Bedrooms, Walk-In Closet(s)
- Level: Second
- Dimensions: 19 x 13
Bedroom
- Features: Closet Cabinetry, En Suite Bathroom, Split Bedrooms, Walk-In Closet(s)
- Level: Second
- Dimensions: 13 x 19
Bedroom
- Features: Closet Cabinetry, En Suite Bathroom, Split Bedrooms, Walk-In Closet(s)
- Level: Second
- Dimensions: 14 x 19
Breakfast room nook
- Features: Eat-in Kitchen
- Level: First
- Dimensions: 10 x 18
Den
- Features: Built-in Features, Fireplace
- Level: First
- Dimensions: 19 x 18
Dining room
- Features: Butler's Pantry
- Level: First
- Dimensions: 13 x 20
Exercise room
- Features: Built-in Features
- Level: Basement
- Dimensions: 17 x 14
Other
- Features: Breakfast Bar, Built-in Features, Walk-In Closet(s)
- Level: Second
- Dimensions: 14 x 13
Kitchen
- Features: Built-in Features, Kitchen Island, Pantry, Stone Counters, Sink, Walk-In Pantry
- Level: First
- Dimensions: 21 x 14
Library
- Features: Built-in Features
- Level: First
- Dimensions: 12 x 15
Living room
- Features: Fireplace
- Level: First
- Dimensions: 15 x 20
Living room
- Level: Second
- Dimensions: 22 x 18
Media room
- Features: Built-in Features
- Level: Basement
- Dimensions: 13 x 18
Utility room
- Features: Built-in Features, Utility Sink
- Level: Second
- Dimensions: 11 x 7
Other
- Features: Built-in Features
- Level: Basement
- Dimensions: 16 x 10
Heating
- Central, Natural Gas
Cooling
- Central Air
Appliances
- Included: Some Gas Appliances, Built-In Refrigerator, Double Oven, Dishwasher, Gas Cooktop, Disposal, Gas Oven, Gas Water Heater, Microwave, Plumbed For Gas, Range, Some Commercial Grade, Vented Exhaust Fan, Warming Drawer, Wine Cooler
Features
- Wet Bar, Built-in Features, Chandelier, Cathedral Ceiling(s), Decorative/Designer Lighting Fixtures, Elevator, High Speed Internet, In-Law Floorplan, Kitchen Island, Multiple Staircases, Open Floorplan, Pantry, Cable TV, Natural Woodwork, Walk-In Closet(s), Wired for Sound
- Flooring: Marble, Stone, Travertine, Wood
- Has basement: Yes
- Number of fireplaces: 2
- Fireplace features: Gas, Gas Log, Great Room, Living Room, Stone
Interior area
- Total interior livable area: 9,281 sqft
Property
Parking
- Total spaces: 3
- Parking features: Alley Access, Driveway, Epoxy Flooring, Garage, Garage Door Opener, Garage Faces Rear, Side By Side
- Attached garage spaces: 3
- Has uncovered spaces: Yes
Features
- Levels: Three Or More
- Stories: 3
- Patio & porch: Terrace, Covered, Mosquito System
- Exterior features: Dog Run, Lighting, Outdoor Grill, Rain Gutters
- Pool features: In Ground, Pool, Water Feature
- Fencing: Block,Masonry
- Has view: Yes
- View description: Park/Greenbelt
Lot
- Size: 0.25 Acres
- Dimensions: 80 x 200 x 14 x 35 x 182
- Features: Interior Lot, Irregular Lot, Landscaped, Sprinkler System, Few Trees
Details
- Parcel number: 8450040040
- Other equipment: Home Theater
Construction
Type & style
- Home type: SingleFamily
- Architectural style: Contemporary/Modern,French Provincial,Detached
- Property subtype: Single Family Residence
Materials
- Stone Veneer
- Foundation: Pillar/Post/Pier
- Roof: Slate
Condition
- Year built: 2004
Utilities & green energy
- Sewer: Public Sewer
- Water: Public
- Utilities for property: Sewer Available, Water Available, Cable Available
Community & HOA
Community
- Security: Security System Owned, Security System, Fire Alarm, Smoke Detector(s)
- Subdivision: Highland Park
HOA
- Has HOA: No
Location
- Region: Highland Park
Financial & listing details
- Tax assessed value: $6,934,300
- Annual tax amount: $85,819
- Date on market: 3/6/2024
- Cumulative days on market: 91 days
- Listing terms: Cash,Conventional,1031 Exchange
- Exclusions: See Transaction Desk.
Price history
| Date | Event | Price |
|---|---|---|
| 7/8/2024 | Sold | -- |
Source: NTREIS #20552575 Report a problem | ||
| 6/21/2024 | Pending sale | $7,300,000$787/sqft |
Source: NTREIS #20552575 Report a problem | ||
| 6/10/2024 | Contingent | $7,300,000$787/sqft |
Source: NTREIS #20552575 Report a problem | ||
| 3/6/2024 | Listed for sale | $7,300,000$787/sqft |
Source: NTREIS #20552575 Report a problem | ||
| 1/1/2024 | Listing removed | -- |
Source: NTREIS #20403611 Report a problem | ||
| 10/30/2023 | Price change | $7,300,000-6.4%$787/sqft |
Source: NTREIS #20403611 Report a problem | ||
| 8/22/2023 | Listed for sale | $7,800,000+36.8%$840/sqft |
Source: NTREIS #20403611 Report a problem | ||
| 4/19/2013 | Listing removed | $5,700,000$614/sqft |
Source: Virginia Cook, Realtors #11812094 Report a problem | ||
| 7/27/2012 | Listed for sale | $5,700,000$614/sqft |
Source: Virginia Cook, Realtors #11812094 Report a problem | ||
Public tax history
| Year | Property taxes | Tax assessment |
|---|---|---|
| 2025 | $85,819 +8.1% | $6,934,300 |
| 2024 | $79,377 +6.8% | $6,934,300 +3.9% |
| 2023 | $74,321 -4% | $6,674,480 +29.5% |
| 2022 | $77,385 +4.5% | $5,153,520 +9.6% |
| 2021 | $74,070 | $4,700,000 |
Find assessor info on the county website
Neighborhood: 75205
Nearby homes
- $8,729,3006 bd8 ba8.7k sqft4801 Saint Johns Dr, Highland Park, TX 75205Off Market
- $4,113,7005 bd6 ba5.6k sqft4720 Saint Johns Dr, Highland Park, TX 75205Off Market
- $2,285,6000.33 acres3715 Gillon Ave, Dallas, TX 75205Off Market
- $2,903,6004 bd3 ba3.6k sqft4716 Saint Johns Dr, Highland Park, TX 75205Off Market
- $8,351,1005 bd6 ba7.9k sqft4800 Saint Johns Dr, Highland Park, TX 75205Off Market
- $7,881,8006 bd8 ba9.9k sqft3709 Gillon Ave, Highland Park, TX 75205Off Market
- $--4 bd3 ba2.8k sqft4712 Saint Johns Dr, Highland Park, TX 75205Sold
- $4,079,3004 bd3 ba3.3k sqft3720 Harvard Ave, Highland Park, TX 75205Off Market
Nearby schools
GreatSchools rating
- 10/10Armstrong Elementary SchoolGrades: PK-4Distance: 0.4 mi
- 10/10Highland Park Middle SchoolGrades: 7-8Distance: 0.8 mi
- 9/10Highland Park High SchoolGrades: 9-12Distance: 1.5 mi
Schools provided by the listing agent
- Elementary: Armstrong
- Middle: Highland Park
- High: Highland Park
- District: Highland Park ISD
Source: NTREIS. This data may not be complete. We recommend contacting the local school district to confirm school assignments for this home.
Get a cash offer in 3 minutes
Find out how much your home could sell for in as little as 3 minutes with a no-obligation cash offer.
Estimated market value
$7,174,700
Get a cash offer in 3 minutes
Find out how much your home could sell for in as little as 3 minutes with a no-obligation cash offer.
Estimated market value
$7,174,700
- Texas
- Dallas County
- Highland Park
- 75205
- 4724 Saint Johns Dr
