Welcome to your dream home—where thoughtful design meets modern comfort. This beautifully updated residence offers a harmonious blend of elegance, functionality, and space, perfect for everyday living and entertaining alike. Enjoy the convenience of a primary suite located on the main floor, featuring a luxurious en-suite bath and an oversized walk-in closet. Three additional bedrooms upstairs provide ample space for family or guests. The main living areas are adorned with high-quality engineered hardwood, lending warmth and sophistication to the space. The heart of the home boasts a bright and airy kitchen seamlessly flowing into a cozy family room—perfect for casual gatherings. A dedicated dining area offers an ideal setting for entertaining or enjoying special family meals. An enclosed office provides a quiet and productive workspace—ideal for remote work or study. Upstairs, a large bonus room serves as the perfect game room, media center, or flexible living space to suit your lifestyle. Additional amenities include a mud room to keep the home organized and clutter-free. Enjoy peace of mind with a new roof (replaced just 6 years ago), new HVAC systems, and new water heaters. Step outside to a new composite deck (2024), offering a low-maintenance and stylish space for outdoor entertaining. This home has been meticulously maintained and thoughtfully updated to meet the needs of modern homeowners. This home is in the highly desired Wellington Estates offering special amenities such as 2 community pools, playgrounds, tennis courts, pickleball courts, fitness center, parks, and trails. Conveniently located within walking distance to Liberty Elementary.
Sold
Price Unknown
4724 Shelley Dr, Flower Mound, TX 75022
4beds
3,411sqft
Single Family Residence
Built in 2006
9,104 Square Feet Lot
$733,700 Zestimate®
$--/sqft
$4,254 Estimated rent
Home value
$733,700
$690,000 - $785,000
$4,254/mo
Zestimate® history
Owner options
List your home for rent
$4,254/mo
Rent Zestimate®
Find your next renter with Zillow Rental Manager. Plus, with online applications, you can quickly screen prospective tenants – for free.
$4,254/mo
Rent Zestimate®
Refinance and save
$495/mo
Est. payment
Refinancing to a lower rate could help reduce your monthly payments and save thousands over the life of the loan.
$495/mo
Est. payment
Explore your selling options
Work with a Zillow partner agent
Leverage their expertise and Zillow's premium Showcase listings to get your home seen by more buyers.
Get startedList with your own agent
Get your home in front of millions of buyers by listing it on Zillow.
Learn how to do itSell it yourself
Take full control of how buyers see your home on Zillow by listing For Sale by Owner (FSBO).
List your homeWhat's special
Cozy family roomEnclosed officeDedicated dining areaLuxurious en-suite bathNew composite deckOversized walk-in closetHigh-quality engineered hardwood
Zillow last checked:
Listing updated:
Listed by:
Beverly Cox 0335293 214-354-3901,
Beverly Cox Realty 214-354-3901
Bought with:
Loretta Calhoun
Keller Williams Dallas Midtown
Source: NTREIS,MLS#: 20912847
Facts & features
Interior
Bedrooms & bathrooms
- Bedrooms: 4
- Bathrooms: 4
- Full bathrooms: 4
Primary bedroom
- Features: Closet Cabinetry, Dual Sinks, Double Vanity, En Suite Bathroom, Garden Tub/Roman Tub, Separate Shower
- Level: First
- Dimensions: 14 x 18
Bedroom
- Features: En Suite Bathroom, Split Bedrooms, Walk-In Closet(s)
- Level: Second
- Dimensions: 12 x 12
Bedroom
- Features: En Suite Bathroom, Walk-In Closet(s)
- Level: Second
- Dimensions: 10 x 12
Bedroom
- Features: En Suite Bathroom, Walk-In Closet(s)
- Level: Second
- Dimensions: 10 x 12
Breakfast room nook
- Level: First
- Dimensions: 11 x 13
Dining room
- Level: First
- Dimensions: 11 x 13
Family room
- Features: Fireplace
- Level: First
- Dimensions: 17 x 18
Game room
- Features: Built-in Features
- Level: Second
- Dimensions: 16 x 18
Kitchen
- Features: Granite Counters, Kitchen Island, Pantry
- Level: First
- Dimensions: 12 x 13
Living room
- Level: Second
- Dimensions: 13 x 15
Office
- Level: First
- Dimensions: 12 x 13
Heating
- Central, Natural Gas
Cooling
- Central Air, Electric
Appliances
- Included: Dishwasher, Electric Oven, Gas Cooktop, Disposal, Microwave
Features
- Granite Counters, Kitchen Island, Open Floorplan, Pantry, Cable TV, Vaulted Ceiling(s), Walk-In Closet(s)
- Flooring: Carpet, Engineered Hardwood, Tile
- Has basement: No
- Number of fireplaces: 1
- Fireplace features: Gas, Gas Log, Gas Starter
Interior area
- Total interior livable area: 3,411 sqft
Property
Parking
- Total spaces: 3
- Parking features: Garage Faces Front, Garage
- Attached garage spaces: 3
Features
- Levels: Two
- Stories: 2
- Patio & porch: Deck
- Pool features: None
Lot
- Size: 9,104 Square Feet
Details
- Parcel number: R251699
Construction
Type & style
- Home type: SingleFamily
- Architectural style: Traditional,Detached
- Property subtype: Single Family Residence
Materials
- Foundation: Slab
- Roof: Composition
Condition
- Year built: 2006
Utilities & green energy
- Sewer: Public Sewer
- Water: Public
- Utilities for property: Natural Gas Available, Sewer Available, Separate Meters, Water Available, Cable Available
Community & HOA
Community
- Subdivision: Wellington Estates Ph 3
HOA
- Has HOA: Yes
- Services included: All Facilities
- HOA fee: $495 semi-annually
- HOA name: Wellington/Guardian
- HOA phone: 972-458-2200
Location
- Region: Flower Mound
Financial & listing details
- Tax assessed value: $764,940
- Annual tax amount: $11,399
- Date on market: 4/25/2025
- Cumulative days on market: 33 days
Price history
| Date | Event | Price |
|---|---|---|
| 6/30/2025 | Sold | -- |
Source: NTREIS #20912847 Report a problem | ||
| 6/5/2025 | Pending sale | $775,000$227/sqft |
Source: NTREIS #20912847 Report a problem | ||
| 5/27/2025 | Contingent | $775,000$227/sqft |
Source: NTREIS #20912847 Report a problem | ||
| 5/14/2025 | Listed for sale | $775,000$227/sqft |
Source: NTREIS #20912847 Report a problem | ||
| 5/6/2025 | Contingent | $775,000$227/sqft |
Source: NTREIS #20912847 Report a problem | ||
| 4/25/2025 | Listed for sale | $775,000+84.6%$227/sqft |
Source: NTREIS #20912847 Report a problem | ||
| 5/1/2016 | Listing removed | $419,900$123/sqft |
Source: Fathom Realty, LLC #13332768 Report a problem | ||
| 3/6/2016 | Pending sale | $419,900$123/sqft |
Source: Fathom Realty, LLC #13332768 Report a problem | ||
| 3/4/2016 | Listed for sale | $419,900$123/sqft |
Source: Fathom Realty, LLC #13332768 Report a problem | ||
| 1/31/2007 | Sold | -- |
Source: Agent Provided Report a problem | ||
Public tax history
| Year | Property taxes | Tax assessment |
|---|---|---|
| 2025 | $10,352 +4.6% | $740,625 +10% |
| 2024 | $9,898 +10.7% | $673,295 +10% |
| 2023 | $8,940 -6.7% | $612,086 +10% |
| 2022 | $9,580 +1.8% | $556,442 +10% |
| 2021 | $9,407 +3% | $505,856 +6.6% |
| 2020 | $9,132 -0.3% | $474,532 -0.6% |
| 2019 | $9,157 -1.5% | $477,335 +2.6% |
| 2018 | $9,292 +9.6% | $465,417 +4.9% |
| 2017 | $8,476 | $443,659 +5.9% |
| 2016 | $8,476 +6.8% | $419,057 +5.9% |
| 2015 | $7,935 | $395,526 +6.1% |
| 2014 | $7,935 | $372,732 +8.4% |
| 2013 | $7,935 | $343,976 +0.4% |
| 2012 | -- | $342,603 -1.1% |
| 2011 | -- | $346,317 -3% |
| 2010 | -- | $356,947 -2.2% |
| 2009 | -- | $364,939 +7.8% |
| 2007 | -- | $338,558 +501.9% |
| 2005 | $1,392 | $56,250 |
| 2004 | -- | $56,250 |
Find assessor info on the county website
Neighborhood: Wellington
Nearby homes
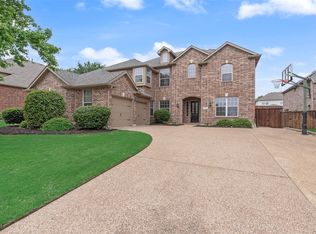
- $--4 bd4 ba3.4k sqft4720 Shelley Dr, Flower Mound, TX 75022Sold
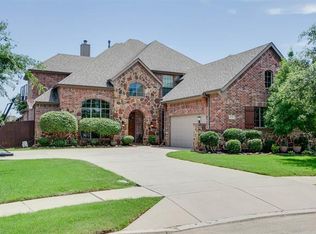
- $729,9004 bd3 ba3.5k sqft4725 Christopher Ct, Flower Mound, TX 75022Off Market
- $655,7004 bd3 ba3k sqft3453 Courtney Dr, Flower Mound, TX 75022Off Market
- $803,8005 bd3 ba3.7k sqft4716 Shelley Dr, Flower Mound, TX 75022Off Market
- $749,2004 bd4 ba3.6k sqft4721 Christopher Ct, Flower Mound, TX 75022Off Market
- $100.688 Acres4688 Flower Mound Rd, Flower Mound, TX 75022Off Market
- $100.275 Acres4888 Flower Mound Rd, Flower Mound, TX 75022Off Market
- $763,5005 bd4 ba3.3k sqft3449 Courtney Dr, Flower Mound, TX 75022Off Market
Nearby schools
GreatSchools rating
- 9/10Liberty Elementary SchoolGrades: PK-5Distance: 0.2 mi
- 10/10McKamy Middle SchoolGrades: 6-8Distance: 1.7 mi
- 9/10Flower Mound High SchoolGrades: 9-12Distance: 1.2 mi
Schools provided by the listing agent
- Elementary: Liberty
- Middle: Mckamy
- High: Flower Mound
- District: Lewisville ISD
Source: NTREIS. This data may not be complete. We recommend contacting the local school district to confirm school assignments for this home.
Get a cash offer in 3 minutes
Find out how much your home could sell for in as little as 3 minutes with a no-obligation cash offer.
Estimated market value
$733,700
Get a cash offer in 3 minutes
Find out how much your home could sell for in as little as 3 minutes with a no-obligation cash offer.
Estimated market value
$733,700
- Texas
- Denton County
- Flower Mound
- 75022
- Wellington
- 4724 Shelley Dr
Nearby cities
Nearby neighborhoods
Nearby zip codes
Other Flower Mound Topics
