Great Opportunity to Own a Beautiful Red Brick Home with Inground Pool in the Heart of Pace, FL. This Spacious 4 Bedrooms 3 Full Bathrooms Home Offers: Fresh Neutral Paint, Tile Floors in the Living Areas and Wet Areas; with Brand New Carpet in the Bedrooms, Open Kitchen/Living Room Design, Split Bedrooms for Large Families or Multi-Generational Living, Spacious Bedrooms, and Separate Laundry Room. Kitchen Offers: Brand New Appliances, Newer Cabinets, Solid Surface Countertops, a High Bar, and Pantry. The Dining Area is Part of the Kitchen and Living Room, Plus This Home Has a Formal Dining Room for Large Gathering and Family Events. The Primary Suite Offers a Large Closet and Primary Bathroom with Separate Vanities, a Garden Tub, Separate Shower, and Water Closet. The Remaining Bedrooms are Also Spacious and Separated to Allow Everyone a Little Privacy. HVAC is 2021, and Water Heater is 2025. The Exterior Offers: Low Maintenance Brick and Vinyl Siding, Mature Landscaping, New Roof in Aug. 2025, a Fruiting Plumb Tree and Tropical Palm Trees. The Pool Is Sparkling Blue and Ready for Your Family’s Summer Fun. Located Close to Shopping, Dining, and Not Too Far to Interstate Access.
Contingent
$399,900
4724 Spears St, Pace, FL 32571
4beds
2,223sqft
Single Family Residence
Built in 2007
0.27 Acres Lot
$-- Zestimate®
$180/sqft
$21/mo HOA
What's special
Inground poolSpacious bedroomsSeparate laundry roomTropical palm treesFresh neutral paintSolid surface countertopsGarden tub
- 83 days
- 402
- 29
Zillow last checked:
Listing updated:
Listed by:
Debra Fall 850-554-1959,
RE/MAX HORIZONS REALTY,
Cameron Fall 850-776-2772,
RE/MAX HORIZONS REALTY
Source: PAR,MLS#: 684374
Facts & features
Interior
Bedrooms & bathrooms
- Bedrooms: 4
- Bathrooms: 3
- Full bathrooms: 3
Primary bedroom
- Level: First
- Area: 211.25
- Dimensions: 16.25 x 13
Bedroom
- Level: First
- Area: 171.5
- Dimensions: 14 x 12.25
Bedroom 1
- Level: First
- Area: 124.69
- Dimensions: 11.25 x 11.08
Bedroom 2
- Level: First
- Area: 143.97
- Dimensions: 12.17 x 11.83
Bathroom
- Level: First
- Area: 36.6
- Dimensions: 7.08 x 5.17
Bathroom 1
- Level: First
- Area: 38.26
- Dimensions: 7.92 x 4.83
Dining room
- Level: First
- Area: 150.03
- Dimensions: 12.42 x 12.08
Kitchen
- Level: First
- Area: 168.4
- Dimensions: 14.75 x 11.42
Living room
- Level: First
- Area: 364.17
- Dimensions: 19.17 x 19
Heating
- Central, Fireplace(s)
Cooling
- Central Air, Ceiling Fan(s)
Appliances
- Included: Electric Water Heater, Built In Microwave, Dishwasher, Refrigerator, Self Cleaning Oven
- Laundry: Inside, W/D Hookups
Features
- Baseboards, Cathedral Ceiling(s), Ceiling Fan(s), Crown Molding
- Flooring: Tile, Carpet
- Doors: Insulated Doors
- Windows: Double Pane Windows, Blinds
- Has basement: No
- Has fireplace: Yes
Interior area
- Total structure area: 2,223
- Total interior livable area: 2,223 sqft
Property
Parking
- Total spaces: 2
- Parking features: 2 Car Garage, Side Entrance, Garage Door Opener
- Garage spaces: 2
Features
- Levels: One
- Stories: 1
- Patio & porch: Patio
- Has private pool: Yes
- Pool features: In Ground, Vinyl
- Fencing: Back Yard,Privacy
Lot
- Size: 0.27 Acres
- Dimensions: 85 x 144
- Features: Interior Lot
Details
- Parcel number: 111n29524300b000020
- Zoning description: County,Deed Restrictions,Res Single
Construction
Type & style
- Home type: SingleFamily
- Architectural style: Contemporary
- Property subtype: Single Family Residence
Materials
- Brick
- Foundation: Slab
- Roof: Shingle
Condition
- Resale
- New construction: No
- Year built: 2007
Utilities & green energy
- Electric: Circuit Breakers
- Sewer: Public Sewer
- Water: Public
- Utilities for property: Cable Available
Green energy
- Energy efficient items: Insulation, Insulated Walls
Community & HOA
Community
- Security: Smoke Detector(s)
- Subdivision: Spencer Ridge West
HOA
- Has HOA: Yes
- HOA fee: $250 annually
Location
- Region: Pace
Financial & listing details
- Price per square foot: $180/sqft
- Tax assessed value: $282,918
- Annual tax amount: $3,542
- Price range: $399.9K - $399.9K
- Date on market: 7/15/2026
- Cumulative days on market: 84 days
Estimated market value
Not available
Estimated sales range
Not available
Not available
Price history
| Date | Event | Price |
|---|---|---|
| 9/11/2026 | Contingent | $399,900$180/sqft |
Source:  PAR #684374 Report a problem PAR #684374 Report a problem | ||
| 8/18/2026 | Listed for sale | $399,900$180/sqft |
Source: PAR #684374 Report a problem | ||
| 8/4/2026 | Contingent | $399,900$180/sqft |
Source: PAR #684374 Report a problem | ||
| 7/15/2026 | Listed for sale | $399,900$180/sqft |
Source: PAR #684374 Report a problem | ||
| 6/21/2026 | Listing removed | $399,900$180/sqft |
Source: PAR #684374 Report a problem | ||
| 6/19/2026 | Listed for sale | $399,900+82.6%$180/sqft |
Source: PAR #684374 Report a problem | ||
| 2/12/2021 | Listing removed | -- |
Source: Zillow Rental Manager Report a problem | ||
| 2/5/2021 | Listed for rent | $2,500+4.2%$1/sqft |
Source: Zillow Rental Manager Report a problem | ||
| 5/26/2020 | Listing removed | $2,400$1/sqft |
Source: Owner Report a problem | ||
| 5/16/2020 | Listed for rent | $2,400+9.1%$1/sqft |
Source: Owner Report a problem | ||
| 7/23/2019 | Listing removed | $2,200$1/sqft |
Source: Owner Report a problem | ||
| 7/10/2019 | Price change | $2,200-8.3%$1/sqft |
Source: Owner Report a problem | ||
| 7/1/2019 | Listed for rent | $2,400$1/sqft |
Source: Owner Report a problem | ||
| 6/2/2015 | Sold | $219,000-0.5%$99/sqft |
Source: PAR #480484 Report a problem | ||
| 4/27/2015 | Listed for sale | $220,000-3.5%$99/sqft |
Source: COLDWELL BANKER UNITED, REALTORS #480484 Report a problem | ||
| 2/28/2008 | Sold | $227,900-54.4%$103/sqft |
Source: Public Record Report a problem | ||
| 11/21/2006 | Sold | $500,000$225/sqft |
Source: Public Record Report a problem | ||
Public tax history
| Year | Property taxes | Tax assessment |
|---|---|---|
| 2025 | $3,542 +5% | $282,918 +5.4% |
| 2024 | $3,372 -1.9% | $268,339 +2.2% |
| 2023 | $3,438 +2% | $262,568 +3% |
| 2022 | $3,369 +75.4% | $255,026 +40.7% |
| 2021 | $1,921 +0.6% | $181,277 +1.4% |
| 2020 | $1,910 +2.6% | $178,774 +2.3% |
| 2019 | $1,861 | $174,755 +1.9% |
| 2018 | $1,861 +6.4% | $171,497 +2.1% |
| 2017 | $1,749 | $167,970 +2.1% |
| 2016 | $1,749 +0.5% | $164,515 +5% |
| 2015 | $1,741 +3.2% | $156,650 +0.8% |
| 2014 | $1,687 | $155,407 +1.5% |
| 2013 | -- | $153,110 -0.9% |
| 2012 | -- | $154,485 -2.6% |
| 2011 | -- | $158,612 -7.7% |
| 2010 | -- | $171,790 +8.4% |
| 2009 | -- | $158,487 -2.8% |
| 2008 | -- | $163,031 |
| 2007 | -- | -- |
| 2006 | -- | -- |
Find assessor info on the county website
Monthly payment
Est. payment
Payment breakdown
Explore the cost of this home by adjusting the details. Changes won't be saved.Climate risks
Neighborhood: 32571
Nearby schools
Schools provided by the listing agent
- Elementary: Pea Ridge
- Middle: AVALON
- High: Pace
Source: PAR. This data may not be complete. We recommend contacting the local school district to confirm school assignments for this home.

Similar homes
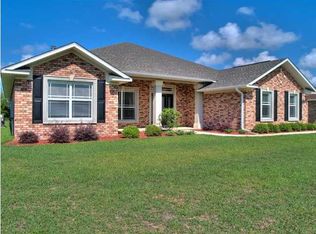
- $439,0004 bd3 ba2.6k sqft5232 Emerald Dr, Pace, FL 32571For Sale
 MLS ID #689837, Cristina Waghalter, Berkshire Hathaway Home Services PenFed Realty. PAR
 - $475,0004 bd3 ba2.7k sqft5212 Crystal Creek Dr, Pace, FL 32571For Sale
 MLS ID #689865, Paige Bryan, Coldwell Banker Realty. PAR
 - $389,9004 bd2 ba2k sqft5100 Bradford Dr, Pace, FL 32571For Sale
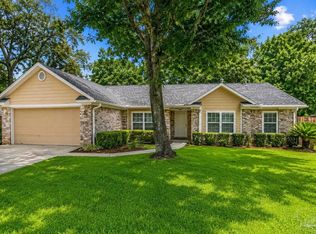 MLS ID #684753, Caesi Williamson, LPT Realty. PAR
 - $349,0004 bd3 ba2.5k sqft5038 Brookside Dr, Pace, FL 32571For Sale
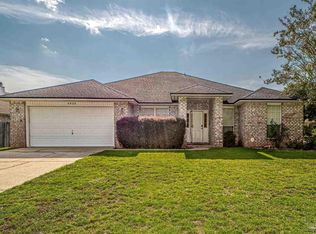 MLS ID #687207, Kimberly Leighton, JANET COULTER REALTY. PAR
