Skip main navigation
Off market
Street View
  • $511,600

    4724 Stoneoak Dr, Belton, TX 76513

    4beds
    2,532sqft
    SingleFamily
    Built in 1994
    0.5 Acres Lot
    $511,600 Zestimate®
    $202/sqft
    $2,874 Estimated rent

    Home value

    $511,600

    $476,000 - $547,000

    $2,874/mo

    Zestimate® history
    Loading
    Loading...

    Owner options

    List your home for rent

    $2,874/mo

    Rent Zestimate®

    Find your next renter with Zillow Rental Manager. Plus, with online applications, you can quickly screen prospective tenants – for free.

    Learn more

    $2,874/mo

    Rent Zestimate®

    Refinance and save

    $3,403/mo

    Est. payment

    Refinancing to a lower rate could help reduce your monthly payments and save thousands over the life of the loan.

    See today's rates

    $3,403/mo

    Est. payment

    Explore your selling options

    Work with a Zillow partner agent

    Leverage their expertise and Zillow's premium Showcase listings to get your home seen by more buyers.

    Get started

    List with your own agent

    Get your home in front of millions of buyers by listing it on Zillow.

    Learn how to do it

    Sell it yourself

    Take full control of how buyers see your home on Zillow by listing For Sale by Owner (FSBO).

    List your home

    What's special

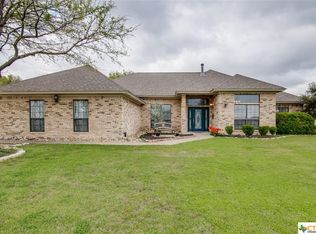
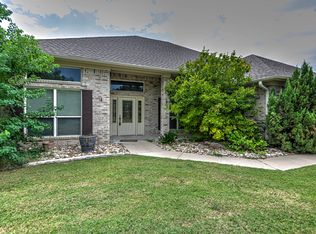
    QUIET COUNTRY LIVING just minutes from beautiful Stillhouse Lake; in an established subdivision with no city taxes and in the Belton ISD. The quality and attention to detail in this fine home is something you must see to fully appreciate. The 2500 sq. ft. plus of living area includes 4 large bedrooms, 2 living and 2 dining areas. The 1/2 acre corner lot is easy to maintain with the automatic sprinkler system...and there is plenty of space to park your boat. Magnificent, towering shade trees help keep your house cool in the summer time. Beautifully mulched flower beds abound...and, by the way, shredded rubber mulch was used next to the foundation in order to discourage termites. There is a fun playscape in the back yard for your kids or grandkids. The giant trees wish you would build a treehouse there. All room sizes are LARGE. The house has a light, airy, open feel and a very functional floorplan. But beyond functional, this house has many exciting features. The DREAM KITCHEN features designer glass-front display cabinets plus storage galore and gorgeous granite counter tops. The refrigerator is negotiable. There is a family-size breakfast bar. Cooking is a breeze with the smooth top range with convection conversion and a microwave oven that doubles as a conventional oven. There is a large walk-in pantry; and an appliance garage provides a great hide-away. THE MASTER BATH IS A SHOW-STOPPER with its family-size (slightly decadent) walk-in shower with mood lighting, elegant tile work, toilet tissue garage, top of the line Toto plumbing fixtures (to include slam proof lids!) and a walk-in medicine cabinet. This house has a granite-faced fireplace, decorator chanderlier you will either love or hate, and easy maintenance durable tile floors. Come now...what else could you ask for???

    This property is off market, which means it's not currently listed for sale or rent on Zillow. This may be different from what's available on other websites or public sources.

    Facts & features

    Interior

    Bedrooms & bathrooms
    • Bedrooms: 4
    • Bathrooms: 2
    • Full bathrooms: 2
    Heating
    • Other, Electric
    Cooling
    • Central
    Appliances
    • Included: Dishwasher, Garbage disposal, Microwave, Range / Oven
    Features
    • Flooring: Tile
    • Has fireplace: Yes
    Interior area
    • Total interior livable area: 2,532 sqft

    Property

    Parking
    • Total spaces: 2
    • Parking features: Garage - Attached
    Features
    • Exterior features: Shingle, Brick
    Lot
    • Size: 0.5 Acres
    Details
    • Parcel number: 132924

    Construction

    Type & style
    • Home type: SingleFamily
    Materials
    • Stone
    • Foundation: Crawl/Raised
    • Roof: Composition
    Condition
    • Year built: 1994

    Community & HOA

    Location
    • Region: Belton

    Financial & listing details

    • Price per square foot: $202/sqft
    • Tax assessed value: $595,753
    • Annual tax amount: $7,032

    Price history

    DateEventPrice
    7/31/2012Sold--
    Source: Central Texas MLS #8173405 Report a problem
    5/26/2012Listed for sale$249,500$99/sqft
    Source: COLDWELL BANKER UNITED, REALTORS cv #173405 Report a problem

    Public tax history

    YearProperty taxesTax assessment
    2025$7,032 +39.2%$595,753 +19%
    2024$5,051 +15.5%$500,557 +32.9%
    2023$4,374 -16.2%$376,780 +10%
    2022$5,217 $342,527 +10%
    2021-- $311,388 +10%
    2020$4,736 -1.9%$283,080 +4.6%
    2019$4,826 +1.9%$270,603 +8.4%
    2018$4,738 +14.3%$249,689 +1.7%
    2017$4,143 $245,451 +3.3%
    2016$4,143 0%$237,649 +1.7%
    2015$4,144 $233,658 +1.6%
    2014$4,144 $230,057 +3.4%
    2013-- $222,397 +1.5%
    2012-- $219,125 +0.8%
    2011-- $217,334
    2010-- $217,334 -0.9%
    2009-- $219,284
    2008-- $219,284 0%
    2007-- $219,390 +2.5%
    2006-- $213,985 +9.2%
    2005-- $195,954 +10%
    2004-- $178,140 +10%
    2003-- $161,945 +10%
    2002-- $147,223 +10%
    2001-- $133,839 +0%
    2000-- $133,837
    Find assessor info on the county website

    Neighborhood: 76513

    Nearby schools

    GreatSchools rating
    Get a cash offer in 3 minutes
    Find out how much your home could sell for in as little as 3 minutes with a no-obligation cash offer.
    Estimated market value
    $511,600
    Get a cash offer in 3 minutes
    Find out how much your home could sell for in as little as 3 minutes with a no-obligation cash offer.
    Estimated market value
    $511,600