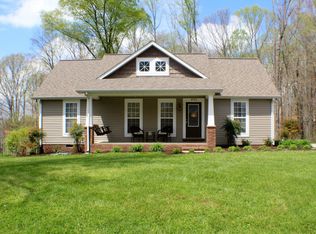
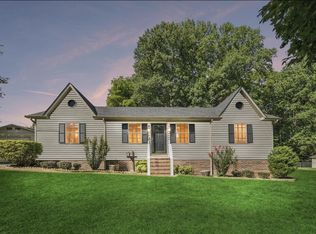
Morning coffee in the sunroom, evenings on the covered front porch, and almost half an acre of yard in between. This one-level ranch in Ridgewood sits just outside the Cookeville city limits, so you pay county taxes only, on a paved county road about 15 minutes from Tennessee Tech and downtown. The layout puts the primary bedroom on its own side of the house, with the other two bedrooms and second full bath across the living area. The kitchen and dining area open straight into the sunroom, built over the old back deck, which now works as a second living space looking out over the backyard. Living room fireplace for winter nights. Attached 2-car garage. Recently updated. Public water, septic, and fiber internet on the road. Flood zone X.
Under contract - not showing
$239,000
4724 Village Rd, Cookeville, TN 38506
3beds
1,288sqft
Single Family Residence, Residential
Built in 1988
0.47 Acres Lot
$-- Zestimate®
$186/sqft
$-- HOA
What's special
Covered front porch
- 10 days
- 2,281
- 261
Likely to sell faster than
Zillow last checked:
Listing updated:
Listed by:
Matthew (Matt) Mitchell 615-945-6308,
Zach Taylor Real Estate 855-261-2233
Source: RealTracs MLS as distributed by MLS GRID,MLS#: 3592475
Facts & features
Interior
Bedrooms & bathrooms
- Bedrooms: 3
- Bathrooms: 2
- Full bathrooms: 2
- Main level bedrooms: 3
Bedroom 1
- Features: Full Bath
- Level: Full Bath
- Area: 168 Square Feet
- Dimensions: 14x12
Bedroom 2
- Area: 132 Square Feet
- Dimensions: 12x11
Bedroom 3
- Area: 132 Square Feet
- Dimensions: 12x11
Dining room
- Area: 117 Square Feet
- Dimensions: 13x9
Kitchen
- Area: 108 Square Feet
- Dimensions: 12x9
Living room
- Area: 306 Square Feet
- Dimensions: 17x18
Other
- Features: Florida Room
- Level: Florida Room
- Area: 162 Square Feet
- Dimensions: 18x9
Other
- Features: Utility Room
- Level: Utility Room
- Area: 42 Square Feet
- Dimensions: 6x7
Heating
- Central, Electric
Cooling
- Central Air, Electric
Appliances
- Included: Electric Oven, Cooktop, Dishwasher, Refrigerator
- Laundry: Electric Dryer Hookup, Washer Hookup
Features
- Ceiling Fan(s), Walk-In Closet(s), High Speed Internet
- Flooring: Carpet, Wood
- Basement: Crawl Space
- Number of fireplaces: 1
- Fireplace features: Living Room
Interior area
- Total structure area: 1,288
- Total interior livable area: 1,288 sqft
- Finished area above ground: 1,288
Property
Parking
- Total spaces: 4
- Parking features: Garage Door Opener, Attached
- Attached garage spaces: 2
- Uncovered spaces: 2
Features
- Levels: One
- Stories: 1
- Patio & porch: Porch, Covered
Lot
- Size: 0.47 Acres
- Dimensions: 99 x 205
Details
- Parcel number: 018C A 03000 000
- Special conditions: Standard
Construction
Type & style
- Home type: SingleFamily
- Architectural style: Ranch
- Property subtype: Single Family Residence, Residential
Materials
- Vinyl Siding
- Roof: Shingle
Condition
- New construction: No
- Year built: 1988
Utilities & green energy
- Sewer: Septic Tank
- Water: Private
- Utilities for property: Electricity Available, Water Available
Community & HOA
Community
- Security: Smoke Detector(s)
- Subdivision: Ridgewood
HOA
- Has HOA: No
Location
- Region: Cookeville
Financial & listing details
- Price per square foot: $186/sqft
- Tax assessed value: $153,400
- Annual tax amount: $1,020
- Date on market: 9/17/2026
- Date available: 09/17/2026
- Electric utility on property: Yes
Estimated market value
Not available
Estimated sales range
Not available
Not available
Price history
| Date | Event | Price |
|---|---|---|
| 9/21/2026 | Pending sale | $239,000$186/sqft |
Source:  RealTracs MLS as distributed by MLS GRID #3592475 Report a problem RealTracs MLS as distributed by MLS GRID #3592475 Report a problem | ||
| 9/17/2026 | Listed for sale | $239,000+54.3%$186/sqft |
Source: RealTracs MLS as distributed by MLS GRID #3592475 Report a problem | ||
| 4/17/2020 | Listing removed | $154,900$120/sqft |
Source: RE/MAX One #196947 Report a problem | ||
| 4/3/2020 | Listed for sale | $154,900+44.8%$120/sqft |
Source: RE/MAX One #196947 Report a problem | ||
| 5/18/2016 | Sold | $107,000+1.9%$83/sqft |
Source: Public Record Report a problem | ||
| 2/26/2008 | Sold | $105,000+25.7%$82/sqft |
Source: Public Record Report a problem | ||
| 5/8/1998 | Sold | $83,500$65/sqft |
Source: Public Record Report a problem | ||
Public tax history
| Year | Property taxes | Tax assessment |
|---|---|---|
| 2025 | $1,020 | $38,350 |
| 2024 | $1,020 | $38,350 |
| 2023 | $1,020 +7.6% | $38,350 |
| 2022 | $948 | $38,350 |
| 2021 | -- | $38,350 +46.1% |
| 2020 | $768 | $26,250 |
| 2019 | $768 +7.2% | $26,250 |
| 2018 | $717 -0.1% | $26,250 |
| 2017 | $717 | $26,250 |
| 2016 | $717 -8.7% | $26,250 -6.3% |
| 2015 | $785 +12.3% | $28,000 +12.3% |
| 2014 | $699 | $24,924 |
| 2013 | $699 -0.2% | $24,924 |
| 2012 | $700 +6.2% | $24,924 |
| 2011 | $659 | $24,924 |
| 2010 | -- | $24,924 +2.4% |
| 2009 | $669 | $24,328 |
| 2008 | $669 +7% | $24,328 |
| 2007 | $625 +4.9% | $24,328 |
| 2006 | $596 -0.5% | $24,328 +5.7% |
| 2005 | $599 +2.2% | $23,013 +2.2% |
| 2004 | $586 +4.9% | $22,513 |
| 2002 | $558 | $22,513 |
| 2001 | -- | $22,513 -75% |
| 2000 | -- | $90,051 |
Find assessor info on the county website
Monthly payment
Est. payment
Payment breakdown
Explore the cost of this home by adjusting the details. Changes won't be saved.Climate risks
Neighborhood: 38506
Nearby schools
Schools provided by the listing agent
- Elementary: Northeast Elementary
- Middle: Algood Middle School
- High: Cookeville High School
Source: RealTracs MLS as distributed by MLS GRID. This data may not be complete. We recommend contacting the local school district to confirm school assignments for this home.
Similar homes
- $204,0003 bd2 ba1.3k sqft1642 Duncans Chapel Rd, Cookeville, TN 38506For Sale

 MLS ID #245235, Seth Tiebout, The Realty Firm. UCMLS
 - $249,9003 bd2 ba1.3k sqft1904 N Dixie Ave, Cookeville, TN 38501For Sale
 MLS ID #246924, Natalie Adcock, The Realty Firm - Smithville. UCMLS
 - $239,9003 bd2 ba1.3k sqft143 Virginia St, Cookeville, TN 38506For Sale
 MLS ID #243208, Amber Flynn-Jared, The Real Estate Collective. UCMLS
 - $274,9993 bd2 ba1.2k sqft1767 Eastlake Dr, Cookeville, TN 38506For Sale
 MLS ID #246643, Trey Bolin, Highlands Elite Real Estate LLC. UCMLS
 - $349,9003 bd2 ba1k sqft206 Elm St, Cookeville, TN 38506For SaleMLS ID #247372, Pam Looper, United Country Real Estate Tennessee Home and Land. UCMLS
- $288,0003 bd2 ba1.7k sqft1565 Canada Flatt Rd, Cookeville, TN 38506For SaleMLS ID #247181, Corie Fields, The Realty Firm. UCMLS
- $259,0003 bd1 ba1.8k sqft3382 Dietz Dr, Cookeville, TN 38506For SaleMLS ID #246787, Kierra Gray, Highlands Elite Real Estate LLC. UCMLS
- $259,0003 bd3 ba1.5k sqft1026 Nottingham Dr, Cookeville, TN 38506For SaleMLS ID #246171, Josh Gray, Highlands Elite Real Estate LLC. UCMLS
- $289,9003 bd2 ba1.4k sqft169 Durant St, Cookeville, TN 38506For SaleMLS ID #246210, Elaina Morgan, True Blue Realty, LLC. UCMLS
- $274,9003 bd2 ba1.2k sqft1669 Boone Dr, Cookeville, TN 38506For SaleMLS ID #246298, Mitch Copeland, The Realty Firm. UCMLS
- $274,9003 bd2 ba1.2k sqft1805 N Whitney Ave, Cookeville, TN 38501For SaleMLS ID #246702, Clark Adcock, The Realty Firm - Smithville. UCMLS
- $224,9003 bd1 ba1k sqft52 Columbia St, Algood, TN 38501For SaleMLS ID #246300, Elijah Castelli, Elevate Real Estate. UCMLS
- $149,9003 bd2 ba1.2k sqft423 Moore Rd, Cookeville, TN 38506For SaleMLS ID #246708, Kelly Davis, First Realty Company. UCMLS
- $338,9003 bd3 ba1.7k sqft3151 Sparks Dr, Cookeville, TN 38506For SaleMLS ID #247374, Kimberly Sparkman, The Real Estate Collective. UCMLS
- $249,9293 bd2 ba1.6k sqft3105 Dalton Ln, Cookeville, TN 38501For SaleMLS ID #242247, Heather Skender-Newton, Skender-Newton Realty. UCMLS
- $339,5003 bd3 ba1.7k sqft2408 Mountain Reserve, Cookeville, TN 38506For SaleMLS ID #247168, Josh Gray, Highlands Elite Real Estate LLC. UCMLS
- $319,9003 bd3 ba1.5k sqft266 E Bangham Rd, Cookeville, TN 38501For SaleMLS ID #246404, Marcia Steranka, American Way Real Estate. UCMLS
- $299,0003 bd2 ba1.4k sqft1539 McClain Rd, Cookeville, TN 38501For SaleMLS ID #246229, Tiana Bilbrey, The Property Company. UCMLS
- $263,9003 bd2 ba1.3k sqft158 Thomas Rd, Livingston, TN 38570For SaleMLS ID #247330, Fallon Tharp, Webb Real Estate Co.. UCMLS
- $209,9983 bd2 ba1.6k sqft307 Isom St, Cookeville, TN 38506For SaleMLS ID #243477, Elijah Castelli, Elevate Real Estate. UCMLS
