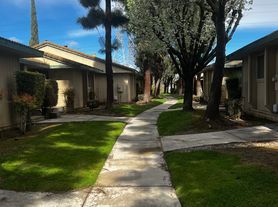

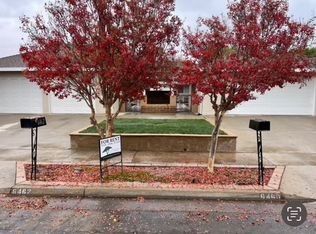
Discover this comfortable 2-bedroom, 2-bath home in Fresno, CA. The kitchen features quartz countertops, a refrigerator, stove and oven for convenient meal preparation. Interior comforts include central heat and air, ceiling fans and washer/dryer hookups. A garage provides covered parking, while a backyard offers private outdoor space.
Available with a 1-year lease, this property combines practical amenities and everyday convenience.
Here is the link to schedule an appointment and to submit your application.
DRE#01930950
**By renting with Fresno Management Company you will be automatically enrolled in the AppFolio Home Assistant Program for the duration of your tenancy. There will be a fee of $14.99 per month in addition to your monthly rent charge.**
QUALIFICATIONS:
Needs to make 3x monthly rent (Section 8 applicants need to make 3x their portion of the rent).
No Evictions or judgments in the last 5 years.
No utilities owed in collections.
Have good rental history (First-time renters are welcome).
Vantage credit scores of 3.0 by Experian need to be 680 and above for houses, 650 and above for condominiums, and 580 and above for Apartments.
Cosigners need to have a Vantage credit score of 3.0 by Experian of 700 and above and make 5x the monthly rent.
Section 8 applicants MUST present their 30% and voucher size at the time of applying.
House for rent
$1,750/moFees may apply
4724 W Ashlan Ave, Fresno, CA 93722
2beds
1,000sqft
Price may not include required fees and charges. Price shown reflects the lease term provided. Learn more|
Single family residence
Available now
No pets
Air conditioner
Hookups laundry
Attached garage parking
What's special
Garage provides covered parkingKitchen features quartz countertopsCentral heat and airRefrigerator stove and ovenCeiling fans
- 16 days |
- -- |
- -- |
Zillow last checked:
Listing updated:
Travel times

Let’s turn your rent into credit progress
Build credit history with every on-time payment and get credit for the payment you’re already making.
Facts & features
Interior
Bedrooms & bathrooms
- Bedrooms: 2
- Bathrooms: 2
- Full bathrooms: 2
Cooling
- Air Conditioner
Appliances
- Included: Oven, Refrigerator, Stove, washerDryerHookups
- Laundry: Hookups
Features
- Ceiling Fan(s)
Interior area
- Total interior livable area: 1,000 sqft
Property
Parking
- Parking features: Attached, Garage
- Has attached garage: Yes
- Details: Contact manager
Features
- Exterior features: Quartz Countertops
Lot
- Features: Back Yard
Details
- Additional structures: Garage(s)
- Parcel number: 51039422S
Construction
Type & style
- Home type: SingleFamily
- Property subtype: Single Family Residence
Community & HOA
Location
- Region: Fresno
Financial & listing details
- Lease term: 1 Year
Price history
| Date | Event | Price |
|---|---|---|
| 8/24/2026 | Price change | $1,750+9.4%$2/sqft |
Source: Zillow Rentals Report a problem | ||
| 8/18/2026 | Listed for rent | $1,600$2/sqft |
Source: Zillow Rentals Report a problem | ||
| 10/14/2025 | Sold | $218,000-11%$218/sqft |
Source: Fresno MLS #635703 Report a problem | ||
| 9/30/2025 | Price change | $244,963-3.9%$245/sqft |
Source: Fresno MLS #635703 Report a problem | ||
| 9/16/2025 | Price change | $255,000-4.1%$255/sqft |
Source: Fresno MLS #635703 Report a problem | ||
| 9/5/2025 | Price change | $265,963-1.5%$266/sqft |
Source: Fresno MLS #635703 Report a problem | ||
| 8/26/2025 | Listed for sale | $269,963+357.6%$270/sqft |
Source: Fresno MLS #635703 Report a problem | ||
| 6/21/1994 | Sold | $59,000$59/sqft |
Source: Public Record Report a problem | ||
Neighborhood: West
Nearby schools
GreatSchools rating
- 5/10John Steinbeck Elementary SchoolGrades: K-6Distance: 0.4 mi
- 2/10Glacier Point MiddleGrades: 7-8Distance: 1.7 mi
- 6/10Justin Garza HighGrades: 9-12Distance: 1.9 mi