Skip main navigation
Sold for $700,000
  • $700,000

    4724 W Tufts Circle, Denver, CO 80236

    5beds
    2,642sqft
    Single Family Residence
    Built in 1969
    9,850 Square Feet Lot
    $696,400 Zestimate®
    $265/sqft
    $3,608 Estimated rent

    Home value

    $696,400

    $662,000 - $738,000

    $3,608/mo

    Zestimate® history
    Loading
    Loading...

    Owner options

    List your home for rent

    $3,608/mo

    Rent Zestimate®

    Find your next renter with Zillow Rental Manager. Plus, with online applications, you can quickly screen prospective tenants – for free.

    Learn more

    $3,608/mo

    Rent Zestimate®

    Refinance and save

    $4,074/mo

    Est. payment

    Refinancing to a lower rate could help reduce your monthly payments and save thousands over the life of the loan.

    See today's rates

    $4,074/mo

    Est. payment

    Explore your selling options

    Work with a Zillow partner agent

    Leverage their expertise and Zillow's premium Showcase listings to get your home seen by more buyers.

    Get started

    List with your own agent

    Get your home in front of millions of buyers by listing it on Zillow.

    Learn how to do it

    Sell it yourself

    Take full control of how buyers see your home on Zillow by listing For Sale by Owner (FSBO).

    List your home

    What's special

    Peach treesRv parkingRaspberry and strawberry plantsPrivate backyard oasisEnclosed sunroomOversized drivewayPrimary suite
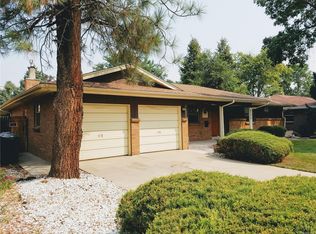
    Amazing opportunity to own an inviting home with RV parking! Nestled on a quiet cul-de-sac, this spacious 5-bedroom, 3-bath home offers the perfect blend of comfort, style, and functionality! Step inside to beautiful wood floors and an open, light-filled layout. The updated kitchen is a true centerpiece, featuring quartz countertops, stainless steel appliances, and a generous island that opens seamlessly to the inviting living room—ideal for everyday living and entertaining. Upstairs, the primary suite includes a remodeled en suite bathroom with marble tile and a sun-drenched southern-facing window. Two additional bedrooms and a full bath with double sinks and a relaxing soaker tub complete the upper level. On the lower level, you’ll find a bright garden-level bedroom and easy access to another full bath, plus a spacious family room with a cozy wood-burning fireplace- perfect for gatherings or movie nights. The basement adds even more versatility with a large bedroom, extra storage, wet bar and a laundry room with washer and dryer included. Step outside to your private backyard oasis! Enjoy an enclosed sunroom that’s perfect for reading or relaxing, a covered patio, and a spacious deck for entertaining. The yard is truly special, featuring raspberry and strawberry plants, peach trees, grape vines, and a beautiful mature maple tree providing shade, privacy, and stunning fall color. There’s plenty of room for your toys and guests with a two-car garage, oversized driveway, RV or boat parking, and space for up to five additional vehicles! Located in desirable Southwest Denver, this home is just a short walk to Pinehurst Park and minutes from Southwest Plaza, restaurants, trails, and more. With a new roof and HVAC system, this home is move-in ready and waiting for you!

    Zillow last checked:

    Listing updated:

    Listed by:

    Sarah Craner 303-564-6927 sarahcraner@hotmail.com,

    RE/MAX Professionals

    Bought with:

    Jeremy Randle, 100095419

    Compass - Denver

    Source: REcolorado as distributed by MLS GRID,MLS#: 1768582MLS Logo

    Facts & features

    Interior

    Bedrooms & bathrooms
    • Bedrooms: 5
    • Bathrooms: 3
    • Full bathrooms: 1
    • 3/4 bathrooms: 2
    Bedroom
    • Description: Primary With Private En Suite
    • Features: Primary Suite
    • Level: Upper
    Bedroom
    • Description: Guest
    • Level: Upper
    Bedroom
    • Description: Guest
    • Level: Upper
    Bedroom
    • Description: Garden Level With Easy Bathroom Access
    • Level: Lower
    Bedroom
    • Description: Non-Conforming/Office
    • Level: Basement
    Bathroom
    • Description: Renovated
    • Features: En Suite Bathroom
    • Level: Upper
    Bathroom
    • Description: Double Sinks And Soaker Tub
    • Level: Upper
    Bathroom
    • Level: Lower
    Dining room
    • Description: Off The Kitchen
    • Level: Main
    Family room
    • Description: Bonus Room With Wood Burning Fireplace And Wet Bar
    • Level: Lower
    Kitchen
    • Description: Fully Upgraded With Quartz Counter And Tons Of Cabinet Space
    • Level: Main
    Laundry
    • Description: Washer And Dryer Included
    • Level: Basement
    Living room
    • Description: Bay Window
    • Level: Main
    Heating
    • Forced Air
    Cooling
    • Central Air
    Appliances
    • Included: Dishwasher, Disposal, Dryer, Microwave, Range, Refrigerator, Self Cleaning Oven, Washer
    Features
    • Ceiling Fan(s), Eat-in Kitchen, Entrance Foyer, Kitchen Island, Open Floorplan, Pantry, Quartz Counters, Smoke Free, Walk-In Closet(s), Wet Bar
    • Flooring: Carpet, Wood
    • Windows: Double Pane Windows
    • Basement: Unfinished
    • Number of fireplaces: 1
    • Fireplace features: Family Room, Wood Burning
    Interior area
    • Total structure area: 2,642
    • Total interior livable area: 2,642 sqft
    • Finished area above ground: 1,980
    • Finished area below ground: 0

    Property

    Parking
    • Total spaces: 8
    • Parking features: Garage - Attached
    • Attached garage spaces: 2
    • Details: Off Street Spaces: 5, RV Spaces: 1
    Features
    • Levels: Tri-Level
    • Patio & porch: Covered, Deck, Patio
    • Exterior features: Dog Run, Garden, Private Yard
    • Fencing: Full
    Lot
    • Size: 9,850 Square Feet
    • Features: Cul-De-Sac, Level, Sprinklers In Front, Sprinklers In Rear
    Details
    • Parcel number: 807308038
    • Zoning: S-SU-D
    • Special conditions: Standard

    Construction

    Type & style
    • Home type: SingleFamily
    • Architectural style: Traditional
    • Property subtype: Single Family Residence
    Materials
    • Frame
    • Foundation: Slab
    • Roof: Composition
    Condition
    • Year built: 1969

    Utilities & green energy

    • Sewer: Public Sewer
    • Water: Public
    • Utilities for property: Cable Available, Electricity Connected, Internet Access (Wired), Natural Gas Connected

    Community & HOA

    Community
    • Security: Carbon Monoxide Detector(s), Smoke Detector(s)
    • Subdivision: Bow Mar Heights Filing Two
    HOA
    • Has HOA: No
    Location
    • Region: Denver

    Financial & listing details

    • Price per square foot: $265/sqft
    • Tax assessed value: $784,600
    • Annual tax amount: $3,871
    • Date on market: 1/12/2026
    • Listing terms: Cash,Conventional,FHA,VA Loan
    • Exclusions: Seller's Personal Property And Staging Items
    • Ownership: Individual
    • Electric utility on property: Yes

    Price history

    DateEventPrice
    3/2/2026Sold$700,000-1.4%$265/sqft
    Source: REcolorado as distributed by MLS GRID #1768582 Report a problem
    2/3/2026Pending sale$710,000$269/sqft
    Source: REcolorado as distributed by MLS GRID #1768582 Report a problem
    1/12/2026Listed for sale$710,000-7.9%$269/sqft
    Source: REcolorado as distributed by MLS GRID #1768582 Report a problem
    4/7/2022Sold$771,000+97.2%$292/sqft
    Source: Public Record Report a problem
    11/28/2016Sold$391,000+1.6%$148/sqft
    Source: Public Record Report a problem
    10/21/2016Listed for sale$385,000+24.2%$146/sqft
    Source: Coldwell Banker Residential Brokerage - Denver West #1607228 Report a problem
    7/20/2006Sold$310,000+34.8%$117/sqft
    Source: Public Record Report a problem
    12/27/2005Sold$230,000-2.1%$87/sqft
    Source: Public Record Report a problem
    10/31/2001Sold$235,000$89/sqft
    Source: Public Record Report a problem

    Public tax history

    YearProperty taxesTax assessment
    2024$3,788 +48%$48,880 -6.1%
    2023$2,558 +3.6%$52,060 +61.8%
    2022$2,470 +11.5%$32,170 -2.8%
    2021$2,215 +2.9%$33,100 +10.9%
    2020$2,153 +13.4%$29,859 -0.7%
    2019$1,899 $30,067 +22.5%
    2018$1,899 +0.3%$24,550
    2017$1,894 +11.3%$24,550 +12.7%
    2016$1,702 +20.5%$21,780
    2015$1,412 0%$21,780 +28.1%
    2014$1,413 -7.3%$17,000
    2013$1,524 +17.9%$17,000 -6.2%
    2012$1,293 -3.5%$18,130
    2011$1,340 +2.2%$18,130 -9.9%
    2010$1,311 -4.8%$20,120
    2009$1,376 -0.2%$20,120 -2.4%
    2008$1,379 +6.9%$20,610
    2007$1,290 +1.1%$20,610 +7%
    2006$1,276 +4.6%$19,270
    2005$1,219 $19,270 +29.6%
    2001-- $14,870
    Find assessor info on the county website

    Neighborhood: Fort Logan

    Nearby schools

    GreatSchools rating
    Schools provided by the listing agent
    • Elementary: Kaiser
    • Middle: Bear Valley International
    • High: John F. Kennedy
    • District: Denver 1

    Source: REcolorado as distributed by MLS GRID. This data may not be complete. We recommend contacting the local school district to confirm school assignments for this home.

    Get a cash offer in 3 minutes
    Find out how much your home could sell for in as little as 3 minutes with a no-obligation cash offer.
    Estimated market value
    $696,400
    Get a cash offer in 3 minutes
    Find out how much your home could sell for in as little as 3 minutes with a no-obligation cash offer.
    Estimated market value
    $696,400