Welcome to your South Tampa Oasis! This charming, completely updated, and meticulously maintained 3-bedroom, 1-bath ranch home is ready for you. Nestled on a large lot under a canopy of beautiful mature oaks, the property features lush landscaping and a full-house Generac generator for ultimate peace of mind. Enjoy your morning coffee on your large screened-in side porch, or host backyard gatherings on the covered patio by the fire pit. The spacious yard still has plenty of room to add a pool! Plus, a detached shed complete with plumbing and electric offers endless possibilities for a workshop, studio, or extra storage.
Sold for $450,000
$450,000
4724 W WALLCRAFT AVENUE, TAMPA, FL 33611
3beds
1,362sqft
Single Family Residence
Built in 1952
9,000 Square Feet Lot
$444,700 Zestimate®
$330/sqft
$2,714 Estimated rent
Home value
$444,700
$414,000 - $480,000
$2,714/mo
Zestimate® history
Owner options
List your home for rent
$2,714/mo
Rent Zestimate®
Find your next renter with Zillow Rental Manager. Plus, with online applications, you can quickly screen prospective tenants – for free.
$2,714/mo
Rent Zestimate®
Refinance and save
$3,116/mo
Est. payment
Refinancing to a lower rate could help reduce your monthly payments and save thousands over the life of the loan.
$3,116/mo
Est. payment
Explore your selling options
Work with a Zillow partner agent
Leverage their expertise and Zillow's premium Showcase listings to get your home seen by more buyers.
Get startedList with your own agent
Get your home in front of millions of buyers by listing it on Zillow.
Learn how to do itSell it yourself
Take full control of how buyers see your home on Zillow by listing For Sale by Owner (FSBO).
List your homeWhat's special
Spacious yardLarge screened-in side porchLush landscaping
Zillow last checked:
Listing updated:
Listed by:
Kelly Callahan 813-830-2625,
SMITH & ASSOCIATES REAL ESTATE 813-839-3800
Bought with:
Lisa Busser, 495917
RENAISSANCE REALTY GROUP
Source: Stellar MLS,MLS#: TB8491277 Originating MLS: Suncoast Tampa
Originating MLS: Suncoast Tampa
Facts & features
Interior
Bedrooms & bathrooms
- Bedrooms: 3
- Bathrooms: 1
- Full bathrooms: 1
Primary bedroom
- Features: Built-in Closet
- Level: First
- Area: 130 Square Feet
- Dimensions: 10x13
Bedroom 2
- Features: Built-in Closet
- Level: First
- Area: 90 Square Feet
- Dimensions: 9x10
Bedroom 3
- Features: Built-in Closet
- Level: First
- Area: 90 Square Feet
- Dimensions: 9x10
Bathroom 1
- Features: Linen Closet
- Level: First
- Area: 90 Square Feet
- Dimensions: 9x10
Family room
- Features: No Closet
- Level: First
- Area: 126 Square Feet
- Dimensions: 14x9
Kitchen
- Level: First
- Area: 112 Square Feet
- Dimensions: 14x8
Laundry
- Features: Storage Closet
- Level: First
- Area: 143 Square Feet
- Dimensions: 11x13
Living room
- Level: First
- Area: 196 Square Feet
- Dimensions: 14x14
Heating
- Central, Electric
Cooling
- Central Air
Appliances
- Included: Dishwasher, Disposal, Dryer, Electric Water Heater, Microwave, Range, Refrigerator, Washer
- Laundry: Inside, Laundry Room
Features
- Attic Fan, Ceiling Fan(s), Crown Molding, Primary Bedroom Main Floor
- Flooring: Engineered Hardwood
- Has fireplace: No
- Common walls with other units/homes: Corner Unit
Interior area
- Total structure area: 1,950
- Total interior livable area: 1,362 sqft
Property
Parking
- Total spaces: 1
- Parking features: Carport
- Carport spaces: 1
Features
- Levels: One
- Stories: 1
- Patio & porch: Covered, Screened, Side Porch
- Exterior features: Fire Pit, Irrigation System, Private Yard, Sprinkler Metered
- Fencing: Vinyl,Wood
- Has view: Yes
- View description: City
Lot
- Size: 9,000 Square Feet
- Features: Flood Insurance Required, FloodZone, Landscaped
- Residential vegetation: Mature Landscaping, Oak Trees, Trees/Landscaped
Details
- Additional structures: Shed(s), Workshop
- Parcel number: A0530183X800000800020.0
- Zoning: RS-60
- Special conditions: None
Construction
Type & style
- Home type: SingleFamily
- Architectural style: Ranch
- Property subtype: Single Family Residence
Materials
- Block
- Foundation: Slab
- Roof: Shingle
Condition
- Completed
- New construction: No
- Year built: 1952
Utilities & green energy
- Sewer: Public Sewer
- Water: None
- Utilities for property: BB/HS Internet Available, Cable Available, Electricity Connected, Fiber Optics, Phone Available, Sewer Connected, Sprinkler Meter, Street Lights, Water Connected
Community & HOA
Community
- Pet fee: $0 monthly
- Subdivision: ANITA SUB
HOA
- Has HOA: No
Location
- Region: Tampa
Financial & listing details
- Price per square foot: $330/sqft
- Tax assessed value: $324,978
- Annual tax amount: $5,777
- Date on market: 3/30/2026
- Cumulative days on market: 9 days
- Ownership: Fee Simple
- Total actual rent: 0
- Electric utility on property: Yes
- Road surface type: Paved, Asphalt
Price history
| Date | Event | Price |
|---|---|---|
| 5/1/2026 | Sold | $450,000+3.4%$330/sqft |
Source:  Stellar MLS #TB8491277 Report a problem Stellar MLS #TB8491277 Report a problem | ||
| 4/8/2026 | Pending sale | $435,000$319/sqft |
Source: Stellar MLS #TB8491277 Report a problem | ||
| 3/30/2026 | Listed for sale | $435,000+74.7%$319/sqft |
Source: Stellar MLS #TB8491277 Report a problem | ||
| 8/15/2017 | Sold | $249,000-0.4%$183/sqft |
Source: Public Record Report a problem | ||
| 7/7/2017 | Price change | $249,900-5.5%$183/sqft |
Source: FUTURE HOME REALTY INC #T2877116 Report a problem | ||
| 6/14/2017 | Price change | $264,500-3.8%$194/sqft |
Source: FUTURE HOME REALTY INC #T2877116 Report a problem | ||
| 5/8/2017 | Price change | $274,900-3.5%$202/sqft |
Source: FUTURE HOME REALTY, INC. #T2877116 Report a problem | ||
| 4/21/2017 | Listed for sale | $284,900+2.5%$209/sqft |
Source: FUTURE HOME REALTY, INC. #T2877116 Report a problem | ||
| 11/7/2016 | Listing removed | $278,000$204/sqft |
Source: BHHS HATTON & ASSOCIATES #T2829235 Report a problem | ||
| 10/12/2016 | Price change | $278,000-2.1%$204/sqft |
Source: BHHS HATTON & ASSOCIATES #T2829235 Report a problem | ||
| 8/30/2016 | Price change | $284,000-0.4%$209/sqft |
Source: BHHS HATTON & ASSOCIATES #T2829235 Report a problem | ||
| 8/16/2016 | Price change | $285,000-1.4%$209/sqft |
Source: BHHS HATTON & ASSOCIATES #T2829235 Report a problem | ||
| 8/2/2016 | Price change | $289,000-2%$212/sqft |
Source: BHHS HATTON & ASSOCIATES #T2829235 Report a problem | ||
| 7/11/2016 | Listed for sale | $295,000+392.5%$217/sqft |
Source: BHHS HATTON & ASSOCIATES #T2829235 Report a problem | ||
| 7/7/1993 | Sold | $59,900$44/sqft |
Source: Public Record Report a problem | ||
Public tax history
| Year | Property taxes | Tax assessment |
|---|---|---|
| 2025 | $5,777 +3.4% | $324,978 -0.7% |
| 2024 | $5,589 -2.7% | $327,419 +16.3% |
| 2023 | $5,746 +6.2% | $281,519 +10% |
| 2022 | $5,411 +13.7% | $255,926 +10% |
| 2021 | $4,759 +9.1% | $232,660 +10% |
| 2020 | $4,363 +8.6% | $211,509 +9.6% |
| 2019 | $4,018 | $192,952 +6.8% |
| 2018 | $4,018 +5.2% | $180,655 +12.3% |
| 2017 | $3,818 +229.1% | $160,905 +78.8% |
| 2016 | $1,160 +3.9% | $89,982 +3.5% |
| 2015 | $1,116 +14.2% | $86,909 +0.8% |
| 2014 | $978 | $86,219 +1.5% |
| 2013 | $978 +2.4% | $84,945 +1.7% |
| 2012 | $955 +5.5% | $83,525 +3% |
| 2011 | $905 +4.4% | $81,092 +1.5% |
| 2010 | $867 +4.7% | $79,894 +2.7% |
| 2009 | $828 -0.4% | $77,794 +0.1% |
| 2008 | $831 -25.6% | $77,716 +3% |
| 2007 | $1,116 -5% | $75,452 +2.5% |
| 2006 | $1,174 +1.5% | $73,612 +3% |
| 2005 | $1,157 | $71,468 +4.3% |
| 2004 | -- | $68,490 +6.4% |
| 2003 | -- | $64,379 +6.1% |
| 2002 | -- | $60,672 +17.3% |
| 2001 | -- | $51,733 -14% |
| 2000 | $643 | $60,164 |
Find assessor info on the county website
Neighborhood: Bayside West
Nearby homes
- $375,0002 bd2 ba864 sqft4722 W Wallcraft Ave, Tampa, FL 33611Sold

- $407,2003 bd1 ba1.7k sqft4735 W Anita Blvd, Tampa, FL 33611Off Market
- $384,2003 bd2 ba1.1k sqft4720 W Wallcraft Ave, Tampa, FL 33611Off Market
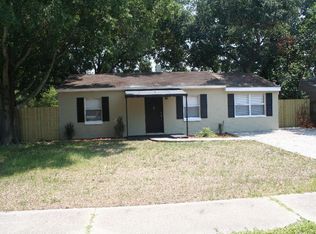
- $1,088,5004 bd3 ba3.2k sqft4728 W Wallcraft Ave, Tampa, FL 33611Off Market
- $364,6003 bd1 ba864 sqft4723 W Wallcraft Ave, Tampa, FL 33611Off Market
- $454,5002 bd2 ba1.3k sqft4733 W Anita Blvd, Tampa, FL 33611Off Market
- $352,7003 bd1 ba940 sqft4731 W Anita Blvd, Tampa, FL 33611Off Market
- $884,3004 bd3 ba2.3k sqft4725 W Wallcraft Ave, Tampa, FL 33611Off Market
Nearby schools
GreatSchools rating
- 6/10Anderson Elementary SchoolGrades: PK-5Distance: 0.9 mi
- 5/10Madison Middle SchoolGrades: 6-8Distance: 0.3 mi
- 6/10Robinson High SchoolGrades: 9-12Distance: 2.1 mi
Schools provided by the listing agent
- Elementary: Anderson-HB
- Middle: Madison-HB
- High: Robinson-HB
Source: Stellar MLS. This data may not be complete. We recommend contacting the local school district to confirm school assignments for this home.
Get a cash offer in 3 minutes
Find out how much your home could sell for in as little as 3 minutes with a no-obligation cash offer.
Estimated market value
$444,700
Get a cash offer in 3 minutes
Find out how much your home could sell for in as little as 3 minutes with a no-obligation cash offer.
Estimated market value
$444,700
- Florida
- Hillsborough County
- Tampa
- 33611
- Bayside West
- 4724 W WALLCRAFT AVENUE
Nearby cities
Nearby neighborhoods
Nearby zip codes
Other Tampa Topics
