Beautifully updated and move-in ready, this Providence Woods home sits on a private, corner lot of more than an acre in the highly sought-after Weddington school district. The inviting floor plan features a dramatic two-story great room with soaring ceilings, skylights, a painted brick fireplace, and abundant natural light. The fully renovated kitchen offers white shaker cabinetry, quartz countertops, subway tile backsplash, stainless steel appliances, a large center island with seating, and plenty of workspace for cooking and entertaining.
The spacious main-level primary suite includes a beautifully renovated bath, while fresh paint throughout, durable LVP flooring on the main level, and new carpet upstairs make the home feel fresh from the moment you walk in. Generously sized secondary bedrooms offer excellent closet space, providing room for everyone.
A bright sunroom overlooks the backyard and adds additional living space, while outside you'll find a large fenced yard, expansive paver patio, and covered pavilion—perfect for entertaining, outdoor dining, or relaxing with friends and family. The oversized driveway and attached two-car garage provide ample parking and storage.
Major updates include HVAC (2024), septic system (2025), and electrical updates (2025), giving buyers added confidence. Conveniently located near shopping, dining, and I-485, this home offers the space, updates, and outdoor living you've been searching for!
Closed
Zillow last checked:
Listing updated:
Bought with:
Chelsea Weisensel
Keller Williams Ballantyne Area
Source: Canopy MLS as distributed by MLS GRID,MLS#: 4396504
Price history
| Date | Event | Price |
|---|---|---|
| 8/19/2026 | Sold | $720,000-2.7%$281/sqft |
Source:  Canopy MLS as distributed by MLS GRID #4396504 Report a problem Canopy MLS as distributed by MLS GRID #4396504 Report a problem | ||
| 6/26/2026 | Listed for sale | $740,000+9.5%$289/sqft |
Source: Canopy MLS as distributed by MLS GRID #4396504 Report a problem | ||
| 2/27/2026 | Listing removed | $676,000$264/sqft |
Source: Canopy MLS as distributed by MLS GRID #4317216 Report a problem | ||
| 1/9/2026 | Price change | $676,000-11.1%$264/sqft |
Source: Canopy MLS as distributed by MLS GRID #4317216 Report a problem | ||
| 12/31/2025 | Price change | $760,000-1.3%$297/sqft |
Source: Canopy MLS as distributed by MLS GRID #4317216 Report a problem | ||
| 12/6/2025 | Price change | $770,000-1.3%$301/sqft |
Source: Canopy MLS as distributed by MLS GRID #4317216 Report a problem | ||
| 11/18/2025 | Listed for sale | $780,000+90%$305/sqft |
Source: Canopy MLS as distributed by MLS GRID #4317216 Report a problem | ||
| 1/26/2021 | Sold | $410,500-3.4%$160/sqft |
Source: Canopy MLS as distributed by MLS GRID #3657800 Report a problem | ||
| 1/1/2021 | Contingent | $424,900$166/sqft |
Source: Canopy MLS as distributed by MLS GRID #3657800 Report a problem | ||
| 11/15/2020 | Pending sale | $424,900$166/sqft |
Source: Coldwell Banker Realty #3657800 Report a problem | ||
| 11/15/2020 | Contingent | $424,900$166/sqft |
Source: Canopy MLS as distributed by MLS GRID #3657800 Report a problem | ||
| 10/25/2020 | Price change | $424,900-5.6%$166/sqft |
Source: Coldwell Banker Realty #3657800 Report a problem | ||
| 10/1/2020 | Listed for sale | $450,000+49%$176/sqft |
Source: Coldwell Banker Realty #3657800 Report a problem | ||
| 10/12/2016 | Sold | $302,000$118/sqft |
Source: Canopy MLS as distributed by MLS GRID #3189673 Report a problem | ||
Nearby homes
- $1,505,2004 bd7 ba7k sqft4716 Weddington Matthews Rd, Matthews, NC 28104Off Market

- $866,4003 bd3 ba3.2k sqft4700 Weddington Matthews Rd, Matthews, NC 28104Off Market
- $560,0004 bd3 ba2.7k sqft4701 Weddington Matthews Rd, Matthews, NC 28104Sold
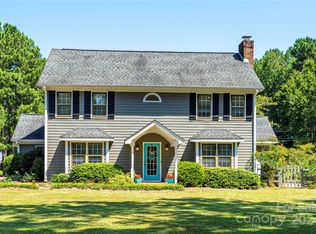
- $732,4004 bd3 ba2.8k sqft4541 Glen Oaks Dr, Matthews, NC 28104Off Market
Get a cash offer in 3 minutes
Find out how much your home could sell for in as little as 3 minutes with a no-obligation cash offer.
Estimated market value
$720,000
