Skip main navigation
Closed
  • $665,000

    4725 138th St W, Apple Valley, MN 55124

    4beds
    3,605sqft
    Single Family Residence
    Built in 2003
    0.39 Acres Lot
    $679,800 Zestimate®
    $184/sqft
    $3,885 Estimated rent

    Home value

    $679,800

    $632,000 - $727,000

    $3,885/mo

    Zestimate® history
    Loading
    Loading...

    Owner options

    List your home for rent

    $3,885/mo

    Rent Zestimate®

    Find your next renter with Zillow Rental Manager. Plus, with online applications, you can quickly screen prospective tenants – for free.

    Learn more

    $3,885/mo

    Rent Zestimate®

    Refinance and save

    $4,097/mo

    Est. payment

    Refinancing to a lower rate could help reduce your monthly payments and save thousands over the life of the loan.

    See today's rates

    $4,097/mo

    Est. payment

    Explore your selling options

    Work with a Zillow partner agent

    Leverage their expertise and Zillow's premium Showcase listings to get your home seen by more buyers.

    Get started

    List with your own agent

    Get your home in front of millions of buyers by listing it on Zillow.

    Learn how to do it

    Sell it yourself

    Take full control of how buyers see your home on Zillow by listing For Sale by Owner (FSBO).

    List your home

    What's special

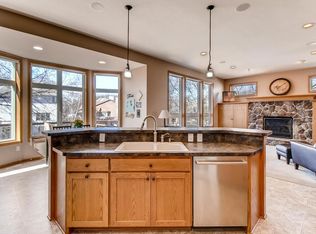
    Exceptional Private Cul-de-Sac Setting in Sought-After ISD #196! This custom-built home offers an ideal blend of comfort, quality, and style with an abundance of thoughtful updates. The main level features a bright, vaulted family room, hardwood floors, spacious undated kitchen, functional mudroom, laundry room and a dedicated office. Upstairs, the luxurious owner’s suite includes a newly remodeled bath with a custom tile shower, frameless glass door, and tile flooring, while the upper-level secondary bath also features stylish new tile finishes. The finished walkout lower level provides fantastic entertainment space, a fourth bedroom, and a 3/4 bath. Outside, enjoy a spacious maintenance-free 16x27 deck and stamped concrete patio, overlooking a beautifully landscaped 1/3-acre lot offering a privacy and functional backyard space. Don't miss out on this tastefully enhanced custom home!

    Zillow last checked:

    Listing updated:

    Listed by:

    David Hackworthy 651-470-7388,

    eXp Realty

    Bought with:

    Ronald D Jensrud

    The Home Buyers Inc

    Source: NorthstarMLS as distributed by MLS GRID,MLS#: 6802134MLS Logo

    Facts & features

    Interior

    Bedrooms & bathrooms
    • Bedrooms: 4
    • Bathrooms: 4
    • Full bathrooms: 1
    • 3/4 bathrooms: 2
    • 1/2 bathrooms: 1
    Bedroom
    • Level: Upper
    • Area: 210 Square Feet
    • Dimensions: 15 x 14
    Bedroom 2
    • Level: Upper
    • Area: 149.5 Square Feet
    • Dimensions: 11.5 x 13
    Bedroom 3
    • Level: Upper
    • Area: 162.5 Square Feet
    • Dimensions: 12.5 x 13
    Bedroom 4
    • Level: Lower
    • Area: 132 Square Feet
    • Dimensions: 12 x 11
    Primary bathroom
    • Level: Upper
    • Area: 168 Square Feet
    • Dimensions: 14 x 12
    Deck
    • Level: Main
    • Area: 445.5 Square Feet
    • Dimensions: 16.5 x 27
    Dining room
    • Level: Main
    • Area: 186 Square Feet
    • Dimensions: 15.5 x 12
    Family room
    • Level: Lower
    • Area: 388.5 Square Feet
    • Dimensions: 18.5 x 21
    Kitchen
    • Level: Main
    • Area: 217.5 Square Feet
    • Dimensions: 15 x 14.5
    Laundry
    • Level: Main
    • Area: 71.25 Square Feet
    • Dimensions: 7.5 x 9.5
    Living room
    • Level: Main
    • Area: 399 Square Feet
    • Dimensions: 19 x 21
    Office
    • Level: Main
    • Area: 137.5 Square Feet
    • Dimensions: 12.5 x 11
    Porch
    • Level: Main
    • Area: 96 Square Feet
    • Dimensions: 8 x 12
    Recreation room
    • Level: Lower
    • Area: 202.5 Square Feet
    • Dimensions: 13.5 x 15
    Heating
    • Forced Air
    Cooling
    • Central Air
    Appliances
    • Included: Air-To-Air Exchanger, Dishwasher, Disposal, Dryer, Exhaust Fan, Humidifier, Microwave, Range, Refrigerator, Washer, Water Softener Owned
    • Laundry: Laundry Room, Main Level, Sink
    Features
    • Basement: Finished,Full,Walk-Out Access
    • Number of fireplaces: 1
    • Fireplace features: Gas, Living Room, Stone
    Interior area
    • Total structure area: 3,605
    • Total interior livable area: 3,605 sqft
    • Finished area above ground: 2,441
    • Finished area below ground: 1,164

    Property

    Parking
    • Total spaces: 3
    • Parking features: Attached, Concrete, Garage Door Opener
    • Attached garage spaces: 3
    • Has uncovered spaces: Yes
    • Details: Garage Door Height (7)
    Accessibility
    • Accessibility features: None
    Features
    • Levels: Two
    • Stories: 2
    • Patio & porch: Composite Decking, Deck, Front Porch, Patio
    • Pool features: None
    Lot
    • Size: 0.39 Acres
    • Dimensions: 51 x 120 x 109 x 111 x 120
    • Features: Tree Coverage - Medium
    Details
    • Foundation area: 1367
    • Parcel number: 012057501030
    • Zoning description: Residential-Single Family

    Construction

    Type & style
    • Home type: SingleFamily
    • Property subtype: Single Family Residence
    Materials
    • Roof: Asphalt,Pitched
    Condition
    • New construction: No
    • Year built: 2003

    Utilities & green energy

    • Electric: Circuit Breakers
    • Gas: Natural Gas
    • Sewer: City Sewer/Connected
    • Water: City Water/Connected

    Community & neighborhood

    Location
    • Region: Apple Valley
    • Subdivision: Diamond Valley Estates

    HOA & financial

    HOA
    • Has HOA: No

    Other

    Other facts
    • Road surface type: Paved

    Price history

    DateEventPrice
    12/12/2025Sold$665,000$184/sqft
    Source: NorthstarMLS as distributed by MLS GRID #6802134 Report a problem
    10/24/2025Pending sale$665,000$184/sqft
    Source: NorthstarMLS as distributed by MLS GRID #6802134 Report a problem
    10/18/2025Listed for sale$665,000+40%$184/sqft
    Source: NorthstarMLS as distributed by MLS GRID #6802134 Report a problem
    6/6/2018Sold$475,000+2.2%$132/sqft
    Source: NorthstarMLS as distributed by MLS GRID #4918441 Report a problem
    3/29/2018Listed for sale$465,000$129/sqft
    Source: RE/MAX Results #4918441 Report a problem
    3/29/2018Pending sale$465,000$129/sqft
    Source: RE/MAX Results #4918441 Report a problem
    3/21/2018Listed for sale$465,000+8.6%$129/sqft
    Source: RE/MAX Results #4918441 Report a problem
    2/9/2004Sold$428,132+217.4%$119/sqft
    Source: Public Record Report a problem
    4/21/2003Sold$134,900$37/sqft
    Source: Public Record Report a problem

    Public tax history

    YearProperty taxesTax assessment
    2024$6,468 +3%$541,600 -0.7%
    2023$6,282 +11.4%$545,400 +3.8%
    2022$5,638 +6.5%$525,400 +15.6%
    2021$5,292 +0.4%$454,400 +2.6%
    2020$5,272 +1.1%$442,700 +4.3%
    2019$5,214 $424,600 +1.9%
    2018$5,214 +6.3%$416,600 +8.4%
    2017$4,904 +4.1%$384,200 +7%
    2016$4,709 +1.9%$359,000 -0.8%
    2015$4,620 -3.3%$361,809
    2014$4,776 +0.7%$361,809 +11.8%
    2013$4,742 +920.1%$323,659
    2012$465 -90.4%--
    2011$4,851 -1.3%--
    2010$4,914 -0.2%--
    2009$4,924 -1.5%--
    2008$4,998 +11.2%--
    2007$4,493 -0.9%--
    2006$4,534 +625.6%--
    2004$625 --

    Find assessor info on the county website

    Neighborhood: Cedar Knolls

    Nearby schools

    GreatSchools rating
    Get a cash offer in 3 minutes
    Find out how much your home could sell for in as little as 3 minutes with a no-obligation cash offer.
    Estimated market value
    $679,800
    Get a cash offer in 3 minutes
    Find out how much your home could sell for in as little as 3 minutes with a no-obligation cash offer.
    Estimated market value
    $679,800