A Modern Coastal Farmhouse make over (Everything has been updated). This pool home has 4 bedrooms plus a den/office, 3 baths, & an oversized 3 car garage, all located on a private pie shaped 1/3-acre premium lot. Located in the highly sought after community of Arbor Reserve w/low HOA Fees. The original home, built in 2014 has been fully re-designed inside & out. The makeover began in 2021 w/a new Coastal Stacked Stone Elevation w/motor court lighting & color matched gutters & downspouts. The block & stucco exterior were refinished & updated w/top of the line Sherwin Williams Superior Loxon exterior primer & paints. The garage features 10’ ceilings & custom elevated shelving & over 375 sq/ft of storage. There are built-in upper & lower storage cabinets w/wash sink along one wall. The Utility features include a Noritz Energy-Star Tankless Gas Water Heater, Hunter X-Core 5 station sprinkler system on separate watering system, Dual Lift Master 1/2 hp garage door openers & heavy-duty garage storm doors. Whole House Kinetico Water Softener & filtration system (2021). Dual Zoned Trane XR AC units (2021). Exterior features include 14 Newly installed high-end Hurricane Impact/Resistant Storm Windows & a new 8ft x 8ft Impact Resistant Dual Slider. These new high-end windows not only provide peace of mind they increase the homes sound proofing. All windows come w/blinds & a full transferable warranty w/home purchase. A Custom Saltwater Pebble Tec swimming pool w/ built-in 8-person spa. Including an on demand natural Gas Hayward Pool & Spa heater w/remote control. All new Color-logic LED pool lights (2024). Both the Pool pump & Salt cell exchange have been upgraded. Re-Screened No-Seum Lanai walls w/dual side doors & a large pet access doors (2023). New gray brick paver walkway around lanai. *New Custom Kitchen w/laser cut Quartz stone counters. High-end solid wood shaker style cabinetry. 42” soft close upper Wood Cabinets with crown Moulding. Beautiful 42” x 42” custom Gass door China cabinet. Hardwired under cabinet LED lighting. A huge 77” x 44” Quartz center island w/counter seating. Beautiful dual 36” full extension, solid wood, soft close pot drawers. Stainless Steel GE appliances w/Gas Double Oven & Stove. New Dishwasher & Microwave Oven (2023), Double door SS Refrigerator &/a deep SS single sink w/new 1/2 HP disposal & new faucet. New recessed LED lighting, Ceiling fans & high-end lighting fixtures throughout the home. Wood-look tile floors throughout entire main level. A butcher block bar w/dual zone wine refrigerator, 24” storage cabinet & dual floating shelves w/stem glass rack. Shiplap walls & Wainscotting add to the farmhouse flair. New upgraded Primary Bath w/Custom Glass shower enclosure, stone counters. A beautiful custom floor to ceiling tile shower - walls & floors. Dual vanities, new lighting & cabinet storage. A nicely organized walk-in primary closet w/ barn-door access. There are two additional updated bathrooms w/large closets & added shaker cabinet storage. A fantastic 16’x20’ 4th bedroom or multi-purpose room added in 2022. Complete w/walk-in closet, new LVP flooring, & separate zoned thermostat to control heating & cooling, finishes off this area. A generous 12’ x 12’ Office/Den with custom Dual 8ft Glass Paned Barn Doors greet you when you enter your home. The laundry area includes a newer Samsung washer & natural (gas) dryer & 42" upper cabinets. Storage galore throughout the entire home. Pet Friendly Home.
Sold for $724,900
$724,900
4725 ARBOR GATE DRIVE, BRADENTON, FL 34203
4beds
2,160sqft
Single Family Residence
Built in 2014
0.31 Acres Lot
$706,100 Zestimate®
$336/sqft
$3,939 Estimated rent
Home value
$706,100
$643,000 - $777,000
$3,939/mo
Zestimate® history
Owner options
List your home for rent
$3,939/mo
Rent Zestimate®
Find your next renter with Zillow Rental Manager. Plus, with online applications, you can quickly screen prospective tenants – for free.
$3,939/mo
Rent Zestimate®
Refinance and save
$4,965/mo
Est. payment
Refinancing to a lower rate could help reduce your monthly payments and save thousands over the life of the loan.
$4,965/mo
Est. payment
Explore your selling options
Work with a Zillow partner agent
Leverage their expertise and Zillow's premium Showcase listings to get your home seen by more buyers.
Get startedList with your own agent
Get your home in front of millions of buyers by listing it on Zillow.
Learn how to do itSell it yourself
Take full control of how buyers see your home on Zillow by listing For Sale by Owner (FSBO).
List your homeWhat's special
Stone countersBlock and stucco exteriorLvp flooringWood-look tile floorsCoastal stacked stone elevationShaker cabinet storageCustom kitchen
Zillow last checked:
Listing updated:
Listed by:
Coach Santoni 813-784-1188,
COACH SANTONI 813-784-1188
Bought with:
Marina Paige, 3579396
PREFERRED SHORE LLC
Source: Stellar MLS,MLS#: A4641101 Originating MLS: Sarasota - Manatee
Originating MLS: Sarasota - Manatee
Facts & features
Interior
Bedrooms & bathrooms
- Bedrooms: 4
- Bathrooms: 3
- Full bathrooms: 2
- 1/2 bathrooms: 1
Rooms
- Room types: Den/Library/Office, Family Room, Utility Room
Primary bedroom
- Features: Ceiling Fan(s), Walk-In Closet(s)
- Level: First
- Area: 210 Square Feet
- Dimensions: 14x15
Bedroom 2
- Features: Built-In Shelving, Ceiling Fan(s), Built-in Closet
- Level: First
- Area: 121 Square Feet
- Dimensions: 11x11
Bedroom 3
- Features: Built-In Shelving, Ceiling Fan(s), Built-in Closet
- Level: First
- Area: 121 Square Feet
- Dimensions: 11x11
Primary bathroom
- Features: Built-In Shelving, Dual Sinks, Exhaust Fan, Makeup/Vanity Space, Other, Rain Shower Head, Stone Counters, Walk-In Closet(s)
- Level: First
- Area: 100 Square Feet
- Dimensions: 10x10
Bathroom 2
- Features: Built-In Shelving, Exhaust Fan, Single Vanity, Tub With Shower, Built-in Closet
- Level: First
- Area: 40 Square Feet
- Dimensions: 5x8
Bathroom 3
- Features: Built-In Shelving, Exhaust Fan, Single Vanity, Stone Counters, Built-in Closet
- Level: First
- Area: 40 Square Feet
- Dimensions: 5x8
Bathroom 4
- Features: Built-In Shelving, Ceiling Fan(s), Walk-In Closet(s)
- Level: Second
- Area: 323 Square Feet
- Dimensions: 17x19
Balcony porch lanai
- Features: Ceiling Fan(s), No Closet
- Level: First
- Area: 900 Square Feet
- Dimensions: 36x25
Den
- Features: Ceiling Fan(s), No Closet
- Level: First
- Area: 156 Square Feet
- Dimensions: 12x13
Dining room
- Features: Bar, No Closet
- Level: First
- Area: 204 Square Feet
- Dimensions: 12x17
Foyer
- Features: Coat Closet
- Level: First
- Area: 95 Square Feet
- Dimensions: 5x19
Kitchen
- Features: Breakfast Bar, Pantry, Other, Stone Counters, Built-in Closet
- Level: First
- Area: 187 Square Feet
- Dimensions: 11x17
Laundry
- Features: Built-In Shelving, No Closet
- Level: First
- Area: 42 Square Feet
- Dimensions: 7x6
Living room
- Features: Ceiling Fan(s), No Closet
- Level: First
- Area: 240 Square Feet
- Dimensions: 16x15
Heating
- Electric, Natural Gas
Cooling
- Central Air, Zoned
Appliances
- Included: Dishwasher, Disposal, Dryer, Gas Water Heater, Microwave, Range, Refrigerator, Tankless Water Heater, Washer, Water Filtration System, Water Softener, Wine Refrigerator
- Laundry: Electric Dryer Hookup, Gas Dryer Hookup, Inside, Laundry Room
Features
- Ceiling Fan(s), Dry Bar, High Ceilings, In Wall Pest System, Open Floorplan, Pest Guard System, Primary Bedroom Main Floor, Solid Surface Counters, Solid Wood Cabinets, Split Bedroom, Stone Counters, Thermostat, Walk-In Closet(s)
- Flooring: Luxury Vinyl, Tile
- Doors: Sliding Doors
- Windows: Blinds, Double Pane Windows, Storm Window(s), Insulated Windows, Window Treatments, Hurricane Shutters/Windows
- Has fireplace: No
Interior area
- Total structure area: 2,811
- Total interior livable area: 2,160 sqft
Property
Parking
- Total spaces: 3
- Parking features: Driveway, Garage Door Opener, Ground Level, Off Street, Oversized, Workshop in Garage
- Attached garage spaces: 3
- Has uncovered spaces: Yes
- Details: Garage Dimensions: 31x20
Features
- Levels: Two
- Stories: 2
- Patio & porch: Covered, Deck, Patio, Rear Porch, Screened
- Exterior features: Irrigation System, Lighting, Rain Gutters, Sidewalk
- Has private pool: Yes
- Pool features: Child Safety Fence, Deck, Gunite, Heated, In Ground, Lighting, Salt Water, Screen Enclosure, Tile
- Spa features: Heated, In Ground
- Fencing: Vinyl
- Has view: Yes
- View description: Trees/Woods
Lot
- Size: 0.31 Acres
- Features: Landscaped, Level, Oversized Lot, Private, Sidewalk, Above Flood Plain
- Residential vegetation: Mature Landscaping, Trees/Landscaped
Details
- Parcel number: 1740201609
- Zoning: PDR
- Special conditions: None
Construction
Type & style
- Home type: SingleFamily
- Architectural style: Coastal
- Property subtype: Single Family Residence
Materials
- Block, Concrete, Stone, Stucco
- Foundation: Slab
- Roof: Shingle
Condition
- Completed
- New construction: No
- Year built: 2014
Details
- Builder name: Ryland Homes
Utilities & green energy
- Sewer: Public Sewer
- Water: Public
- Utilities for property: Cable Connected, Electricity Connected, Natural Gas Connected, Sewer Connected, Sprinkler Meter, Sprinkler Recycled, Underground Utilities, Water Connected
Green energy
- Indoor air quality: No Smoking-Interior Buildg
- Water conservation: Drip Irrigation, Efficient Hot Water Distribution, Irrigation-Reclaimed Water
Community & HOA
Community
- Features: Fishing, Association Recreation - Owned, Community Mailbox, Deed Restrictions, Gated Community - No Guard, Golf Carts OK, Irrigation-Reclaimed Water, Playground, Pool, Sidewalks
- Security: Gated Community, Key Card Entry, Security Gate, Security System Owned, Smoke Detector(s), Fire/Smoke Detection Integration, Lightning Protection System
- Pet fee: $0 monthly
- Subdivision: ARBOR RESERVE
HOA
- Has HOA: Yes
- Amenities included: Basketball Court, Gated, Pool
- Services included: Common Area Taxes, Community Pool, Reserve Fund, Pool Maintenance
- HOA fee: $151 monthly
- HOA name: C & S Property Management
- HOA phone: 941-758-9454
Location
- Region: Bradenton
Financial & listing details
- Price per square foot: $336/sqft
- Tax assessed value: $444,916
- Annual tax amount: $6,492
- Date on market: 2/24/2025
- Cumulative days on market: 15 days
- Listing terms: Cash,Conventional
- Ownership: Fee Simple
- Total actual rent: 0
- Electric utility on property: Yes
- Road surface type: Paved
Price history
| Date | Event | Price |
|---|---|---|
| 5/22/2025 | Sold | $724,900$336/sqft |
Source:  Stellar MLS #A4641101 Report a problem Stellar MLS #A4641101 Report a problem | ||
| 3/11/2025 | Pending sale | $724,900$336/sqft |
Source: Stellar MLS #A4641101 Report a problem | ||
| 2/24/2025 | Listed for sale | $724,900+48.9%$336/sqft |
Source: Stellar MLS #A4641101 Report a problem | ||
| 6/28/2021 | Sold | $486,940+8.2%$225/sqft |
Source: Public Record Report a problem | ||
| 5/17/2021 | Pending sale | $450,000$208/sqft |
Source: Stellar MLS #A4500220 Report a problem | ||
| 5/13/2021 | Listed for sale | $450,000+20%$208/sqft |
Source: Stellar MLS #A4500220 Report a problem | ||
| 12/18/2018 | Listing removed | $375,000$174/sqft |
Source: Keller Williams Classic Group #A4407932 Report a problem | ||
| 10/1/2018 | Price change | $375,000-1.3%$174/sqft |
Source: Keller Williams Classic Group #A4407932 Report a problem | ||
| 7/20/2018 | Price change | $380,000-5%$176/sqft |
Source: Keller Williams Classic Group #A4407932 Report a problem | ||
| 7/12/2018 | Listed for sale | $400,000+27.4%$185/sqft |
Source: KELLER WILLIAMS CLASSIC GROUP #A4407932 Report a problem | ||
| 4/9/2014 | Sold | $313,854$145/sqft |
Source: Public Record Report a problem | ||
Public tax history
| Year | Property taxes | Tax assessment |
|---|---|---|
| 2025 | $6,289 -3.1% | $444,916 -3% |
| 2024 | $6,492 +1.3% | $458,737 +3% |
| 2023 | $6,407 +2.7% | $445,376 +3% |
| 2022 | $6,241 +36.3% | $432,404 +57.6% |
| 2021 | $4,579 +4.7% | $274,373 +5.4% |
| 2020 | $4,374 +5% | $260,279 +6.2% |
| 2019 | $4,164 0% | $245,092 +1.4% |
| 2018 | $4,164 +0.4% | $241,743 +8% |
| 2017 | $4,147 +273.5% | $223,772 +4.6% |
| 2016 | $1,110 | $213,942 +1% |
| 2015 | $1,110 | $211,752 +285% |
| 2014 | $1,110 +488.2% | $55,000 +388.6% |
| 2013 | $189 | $11,257 |
Find assessor info on the county website
Neighborhood: 34203
Nearby homes
- $444,1004 bd2 ba1.8k sqft5705 Arbor Wood Ct, Bradenton, FL 34203Off Market
- $539,2005 bd3 ba3k sqft4721 Arbor Gate Dr, Bradenton, FL 34203Off Market
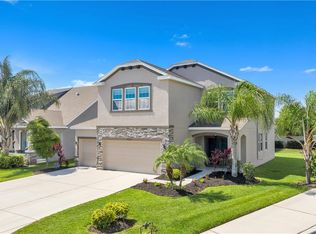
- $535,8004 bd2 ba2.8k sqft5709 Arbor Wood Ct, Bradenton, FL 34203Off Market
- $510,4004 bd2 ba2.5k sqft4717 Arbor Gate Dr, Bradenton, FL 34203Off Market
- $398,2003 bd2 ba1.4k sqft4713 Arbor Gate Dr, Bradenton, FL 34203Off Market
- $499,0004 bd2 ba1.8k sqft5711 Arbor Wood Ct, Bradenton, FL 34203For Sale
- $424,2003 bd2 ba1.9k sqft4672 56th Ter E, Bradenton, FL 34203Off Market
- $450,0003 bd2 ba1.7k sqft4718 Arbor Gate Dr, Bradenton, FL 34203Sold
Nearby schools
GreatSchools rating
- 8/10Tara Elementary SchoolGrades: PK-5Distance: 1.9 mi
- 4/10Braden River Middle SchoolGrades: 6-8Distance: 4.2 mi
- 4/10Braden River High SchoolGrades: 9-12Distance: 1.6 mi
Schools provided by the listing agent
- Elementary: Tara Elementary
- Middle: Braden River Middle
- High: Braden River High
Source: Stellar MLS. This data may not be complete. We recommend contacting the local school district to confirm school assignments for this home.
Get a cash offer in 3 minutes
Find out how much your home could sell for in as little as 3 minutes with a no-obligation cash offer.
Estimated market value
$706,100
Get a cash offer in 3 minutes
Find out how much your home could sell for in as little as 3 minutes with a no-obligation cash offer.
Estimated market value
$706,100
- Florida
- Manatee County
- Bradenton
- 34203
- 4725 ARBOR GATE DRIVE
Nearby cities
Nearby neighborhoods
Nearby zip codes
Other Bradenton Topics
