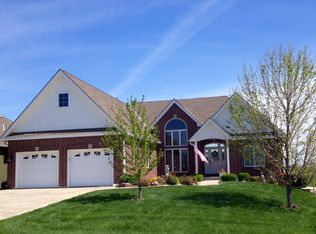
Nestled on the 1st hole of Falcon Lakes Golf Course, this beautifully updated 3-bedroom, 3-bath reverse 1.5-story home is above par! The walkout basement leads to a gorgeous patio and hardscape, perfect for enjoying serene views of the course. An inviting Eze Breeze 3-seasons room lets you soak in the 180 degree view, year-round! Inside, thoughtful upgrades at every turn, including a luxurious master bath, new windows, and so many upgrades (see Key Features & Upgrades for all the details). The home’s efficient Daikin HVAC system (installed in 2019), tankless water heater, Kinetico water softener, and whole-home water filtration system elevate your daily living experience. Plus, you’ll enjoy the convenience of remote blinds, updated lighting, and built-in surround sound speakers. Storage is never a concern with ample space throughout, making this home as practical as it is beautiful. The incredibly cost-effective soft maintenance package ($105/month for mowing and snow removal) ensures easy living, with the amazing OPTION to access community amenities for just $200/year. Love where you live: live music every Wednesday, food trucks, bunco, book clubs, brunch at the clubhouse, water aerobics at the pool, a great community to live & play! Convenient location just a few doors down from the clubhouse, easy access to K7. This isn't just a home, it's a lifestyle! Schedule your tour today and experience all it has to offer!
Sold
Zillow last checked:
Listing updated:
Bought with:
Patty Simpson, SP00047386
Crown Realty
Source: Heartland MLS as distributed by MLS GRID,MLS#: 2532366
Price history
| Date | Event | Price |
|---|---|---|
| 6/18/2025 | Sold | -- |
Source:  Heartland MLS as distributed by MLS GRID #2532366 Report a problem Heartland MLS as distributed by MLS GRID #2532366 Report a problem | ||
| 4/12/2025 | Pending sale | $598,500$239/sqft |
Source: Heartland MLS as distributed by MLS GRID #2532366 Report a problem | ||
| 4/7/2025 | Contingent | $598,500$239/sqft |
Source: Heartland MLS as distributed by MLS GRID #2532366 Report a problem | ||
| 4/3/2025 | Price change | $598,500-1.6%$239/sqft |
Source: Heartland MLS as distributed by MLS GRID #2532366 Report a problem | ||
| 2/28/2025 | Listed for sale | $608,000+96.2%$243/sqft |
Source: Heartland MLS as distributed by MLS GRID #2532366 Report a problem | ||
| 9/22/2018 | Sold | -- |
Source: Agent Provided Report a problem | ||
| 6/28/2018 | Pending sale | $309,950$124/sqft |
Source: ReeceNichols Premier Realty #2114632 Report a problem | ||
| 6/23/2018 | Listed for sale | $309,950+12.7%$124/sqft |
Source: ReeceNichols Premier Realty #2114632 Report a problem | ||
| 8/12/2014 | Sold | -- |
Source: Heartland MLS as distributed by MLS GRID #1872026 Report a problem | ||
| 7/4/2014 | Pending sale | $275,000$110/sqft |
Source: Keller Williams Realty Diamond Partners Inc. #1872026 Report a problem | ||
| 6/26/2014 | Price change | $275,000-4.8%$110/sqft |
Source: Keller Williams Realty Diamond Partners Inc. #1872026 Report a problem | ||
| 4/18/2014 | Price change | $289,000-2%$116/sqft |
Source: Keller Williams Realty Diamond Partners Inc. #1872026 Report a problem | ||
| 3/15/2014 | Price change | $295,000+18%$118/sqft |
Source: Keller Williams Realty Diamond Partners Inc. #1872026 Report a problem | ||
| 2/7/2014 | Price change | $250,000-9.1%$100/sqft |
Source: Owner Report a problem | ||
| 1/8/2014 | Price change | $275,000-5.2%$110/sqft |
Source: Owner Report a problem | ||
| 11/29/2013 | Price change | $290,000-3.3%$116/sqft |
Source: Owner Report a problem | ||
| 8/26/2013 | Listed for sale | $300,000$120/sqft |
Source: Owner Report a problem | ||
| 3/1/2005 | Sold | -- |
Source: Agent Provided Report a problem | ||
Get a cash offer in 3 minutes
Find out how much your home could sell for in as little as 3 minutes with a no-obligation cash offer.
Estimated market value
$638,100
