Skip main navigation
Off market
  • $528,700

    4725 Bloomingdale Ave, Valrico, FL 33596

    4beds
    2,742sqft
    Single Family Residence
    Built in 1995
    0.45 Acres Lot
    $528,700 Zestimate®
    $193/sqft
    $3,357 Estimated rent

    Home value

    $528,700

    $502,000 - $555,000

    $3,357/mo

    Zestimate® history
    Loading
    Loading...

    Owner options

    List your home for rent

    $3,357/mo

    Rent Zestimate®

    Find your next renter with Zillow Rental Manager. Plus, with online applications, you can quickly screen prospective tenants – for free.

    Learn more

    $3,357/mo

    Rent Zestimate®

    Refinance and save

    $3,686/mo

    Est. payment

    Refinancing to a lower rate could help reduce your monthly payments and save thousands over the life of the loan.

    See today's rates

    $3,686/mo

    Est. payment

    Explore your selling options

    Work with a Zillow partner agent

    Leverage their expertise and Zillow's premium Showcase listings to get your home seen by more buyers.

    Get started

    List with your own agent

    Get your home in front of millions of buyers by listing it on Zillow.

    Learn how to do it

    Sell it yourself

    Take full control of how buyers see your home on Zillow by listing For Sale by Owner (FSBO).

    List your home

    What's special

    Welcome home to this gorgeous traditional ranch style home. Be prepared to be impressed from the minute you pull into the circular driveway to this park like setting with lush landscaping. As you enter the home you are welcomed into the formal living and dining room and its high ceilings throughout the home make the home feel even larger than its 2700+ sq ft. The split floor plan offers a huge master suite complete with two walk in closets, garden tub, walk-in shower and dual sink vanity. The kitchen is truly a chef's dream with an enormous amount of counter space for all your cooking and prepping. It features a large island with a prep sink, gas stove, granite counters , wood cabinets with many glass front upper cabinets. There is a large built in hutch that would make a perfect beverage station! Off the kitchen is a family room with a fireplace and a bonus room with French doors out to the lanai. Down a hall are the very respectably sized secondary bedrooms. One bedroom has been converted to an office with fantastic custom built in cabinets and desk, but could easily be converted back. The secondary bath has been recently remodeled. Out back there is an additional 2 story, 2 car garage. The upstairs is just begging for you to convert to a man cave, she shed, yoga studio or in-law suite. Roof is 2 years new, new exterior paint, one A/C has been replaced recently, water heater , well pump and dishwasher are also recently new. Just move in!!!

    This property is off market, which means it's not currently listed for sale or rent on Zillow. This may be different from what's available on other websites or public sources.

    Originating MLS: Tampa

    Facts & features

    Interior

    Bedrooms & bathrooms
    • Bedrooms: 4
    • Bathrooms: 3
    • Full bathrooms: 2
    • 1/2 bathrooms: 1
    Heating
    • Other, Propane / Butane
    Cooling
    • Central
    Appliances
    • Included: Dishwasher, Dryer, Garbage disposal, Microwave, Range / Oven, Refrigerator, Washer
    • Laundry: In Garage
    Features
    • Ceiling Fans(s), Eating Space In Kitchen, High Ceiling(s), Split Bedroom, Stone Counters, Walk-In Closet(s), Solid Wood Cabinets, Kitchen/Family Room Combo, Living Room/Dining Room Combo, Built in Features
    • Flooring: Tile, Hardwood
    • Windows: Blinds, Rods
    • Has fireplace: Yes
    • Fireplace features: Family Room, Gas
    Interior area
    • Total interior livable area: 2,742 sqft

    Property

    Parking
    • Total spaces: 5
    • Parking features: Garage - Attached
    Features
    • Levels: One
    • Patio & porch: Screened, Covered, Rear Porch
    • Exterior features: Stucco, Wood
    Lot
    • Size: 0.45 Acres
    • Dimensions: 107.5x205
    • Features: In County, Oversized Lot, Street Paved
    • Residential vegetation: Mature Landscaping, Trees/Landscaped, Oak Trees
    Details
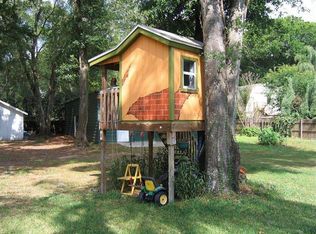
    • Additional structures: Workshop, Storage, Kennel/Dog Run
    • Parcel number: 213009ZZZ000004317100U
    • Zoning: RSC-2

    Construction

    Type & style
    • Home type: SingleFamily
    • Architectural style: Contemporary
    • Property subtype: Single Family Residence
    Materials
    • masonry
    • Roof: Other
    Condition
    • Year built: 1995

    Utilities & green energy

    • Sewer: Septic Tank
    • Water: Well
    • Utilities for property: Propane

    Community & HOA

    Community
    • Security: Smoke Detector(s), Security System
    • Subdivision: UNPLATTED
    Location
    • Region: Valrico

    Financial & listing details

    • Price per square foot: $193/sqft
    • Tax assessed value: $432,584
    • Annual tax amount: $2,412
    • Listing terms: Cash, Conventional, VA Loan
    • Ownership: Fee Simple

    Price history

    DateEventPrice
    3/31/2020Sold$360,000-1.9%$131/sqft
    Source: Stellar MLS #T3223050 Report a problem
    2/25/2020Pending sale$367,000$134/sqft
    Source: KELLER WILLIAMS REALTY #T3223050 Report a problem
    2/20/2020Price change$367,000-2.1%$134/sqft
    Source: KELLER WILLIAMS REALTY #T3223050 Report a problem
    1/31/2020Listed for sale$375,000+22.5%$137/sqft
    Source: KELLER WILLIAMS REALTY #T3223050 Report a problem
    1/7/2016Sold$306,000-1.3%$112/sqft
    Source: Stellar MLS #T2772734 Report a problem
    11/6/2015Price change$310,000-6.1%$113/sqft
    Source: Keller Williams - Brandon #T2772734 Report a problem
    8/10/2015Listed for sale$330,000+10%$120/sqft
    Source: KELLER WILLIAMS REALTY #T2772734 Report a problem
    8/25/2014Sold$300,000-6.2%$109/sqft
    Source: Public Record Report a problem
    7/25/2014Listed for sale$319,900$117/sqft
    Source: Coldwell Banker #T2708044 Report a problem

    Public tax history

    YearProperty taxesTax assessment
    2025$2,412 +8.9%$138,693 +2.9%
    2024$2,215 +4.9%$134,784 +3%
    2023$2,111 +7.5%$130,858 +3%
    2022$1,963 -66.6%$127,047 -57.9%
    2021$5,879 +42.7%$302,099 +22%
    2020$4,120 +2.9%$247,589 +2.3%
    2019$4,004 $242,022 +1.9%
    2018$4,004 +2.5%$237,509 +2.1%
    2017$3,907 +1.4%$232,624 +8.4%
    2016$3,854 +8.1%$214,511 +0.7%
    2015$3,566 -1.1%$213,020 +31.2%
    2014$3,606 +38.2%$162,319 +1.5%
    2013$2,610 +0.1%$159,920 +1.7%
    2012$2,608 -11.1%$157,247 -9.2%
    2011$2,934 -5.3%$173,100 -5.2%
    2010$3,097 +2.3%$182,529 +2.2%
    2009$3,026 +0.1%$178,588 +0.1%
    2008$3,023 -4.9%$178,410 +3%
    2007$3,178 -5.2%$173,214 +2.5%
    2006$3,351 +1.6%$168,989 +4.4%
    2005$3,297 $161,849 +4.9%
    2004-- $154,263 +1.9%
    2003-- $151,387 +2.4%
    2002-- $147,839 +1.6%
    2001-- $145,511 -2.3%
    2000$2,969 $149,000
    Find assessor info on the county website

    Neighborhood: 33596

    Nearby schools

    GreatSchools rating
    Schools provided by the listing agent
    • Elementary: Lithia Springs-HB
    • Middle: Randall-HB
    • High: Newsome-HB

    Source: The MLS. This data may not be complete. We recommend contacting the local school district to confirm school assignments for this home.

    Get a cash offer in 3 minutes
    Find out how much your home could sell for in as little as 3 minutes with a no-obligation cash offer.
    Estimated market value
    $528,700
    Get a cash offer in 3 minutes
    Find out how much your home could sell for in as little as 3 minutes with a no-obligation cash offer.
    Estimated market value
    $528,700