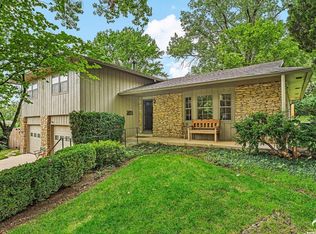
Open House cancelled. Home is under contract! Come tour this one-owner, exceptionally maintained, one level home situated on a beautiful corner lot. Take in the soothing sounds of the fountain on the walk to the covered front porch. A newer, 8' front door and into a light filled formal dining and living room greet you upon arrival. Attention to quality is evident everywhere. Soak in the high, coffered ceilings and brick fireplace of the living room, the newer windows throughout, the solid wood cabinetry and quality trim package. The primary suite has been renovated with a new bathroom and California closets designed walk in! The kitchen features bar seating, an eat in space, newer counters and sink, and hardwood floors. Step out on to the oversized, stamped concrete patio to the fully fenced yard with oversized umbrella for shade and wooden swing nestled in the trees. Two laundry options: one on the main floor or another in the basement. There is one, finished, non-conforming bedroom in the basement and the additional 1400 sq. ft. offers loads of opportunity to expand. All measurements are approximate.
Under contract
$459,900
4725 Carmel Pl, Lawrence, KS 66047
3beds
1,961sqft
Single Family Residence, Residential
Built in 1991
-- sqft lot
$-- Zestimate®
$235/sqft
$-- HOA
What's special
Brick fireplaceQuality trim packageNewer windows throughoutHardwood floorsNewer counters and sinkCovered front porchBeautiful corner lot
- 18 days
- 82
- 4
Zillow last checked:
Listing updated:
Listed by:
SARAH DREILING 785-766-4666,
KW INTEGRITY,
Nick Wood 785-505-0130,
KW INTEGRITY
Source: LBORMLS as distributed by MLS GRID,MLS#: 166348
Facts & features
Interior
Bedrooms & bathrooms
- Bedrooms: 3
- Bathrooms: 2
- Full bathrooms: 2
Primary bedroom
- Level: First
- Area: 238
- Dimensions: 17x14
Bedroom 2
- Level: First
- Area: 120
- Dimensions: 12x10
Bedroom 3
- Level: First
- Area: 120
- Dimensions: 12x10
Bedroom 4
- Level: Basement
- Area: 120
- Dimensions: 12x10
Additional room
- Description: Bkft Nook
- Level: First
- Area: 132
- Dimensions: 12x11
Dining room
- Level: First
- Area: 156
- Dimensions: 13x12
Kitchen
- Level: First
- Area: 110
- Dimensions: 11x10
Living room
- Level: First
- Area: 280
- Dimensions: 20x14
Utility room
- Level: First
- Area: 42
- Dimensions: 7x6
Heating
- Natural Gas
Cooling
- Central Air
Appliances
- Included: Electric Range, Dishwasher, Disposal, Refrigerator, Microwave
Features
- Ceiling Fan(s), Eat-in Kitchen
- Flooring: Carpet, Hardwood, Tile
- Basement: Daylight,Partially Finished,Partial,Sump Pump
- Number of fireplaces: 1
- Fireplace features: One, Living Room
Interior area
- Total structure area: 1,961
- Total interior livable area: 1,961 sqft
- Finished area below ground: 199
Property
Parking
- Total spaces: 2
- Parking features: Garage Door Opener
- Attached garage spaces: 2
- Details: Attached
Features
- Levels: One Level
- Patio & porch: Patio
- Spa features: Bath
- Fencing: Fenced,Perimeter,Wood
Details
- Parcel number: 0231120401006024000
- Zoning: R-1
- Special conditions: Estate/Trust
Construction
Type & style
- Home type: SingleFamily
- Property subtype: Single Family Residence, Residential
Materials
- Brick Veneer, Frame
- Roof: Composition
Condition
- New Construction
- New construction: Yes
- Year built: 1991
Utilities & green energy
- Sewer: Public Sewer
- Water: Public
- Utilities for property: Electricity, Natural Gas Connected
Community & HOA
Community
- Subdivision: Alvamar Nrthwst
Location
- Region: Lawrence
Financial & listing details
- Price per square foot: $235/sqft
- Tax assessed value: $332,700
- Annual tax amount: $4,737
- Date on market: 9/4/2026
- Listing terms: Cash,New Loan
- Electric utility on property: Yes
- Road surface type: Hard Surface
Estimated market value
Not available
Estimated sales range
Not available
Not available
Price history
| Date | Event | Price |
|---|---|---|
| 8/29/2026 | Contingent | $459,900$235/sqft |
Source:  LBORMLS as distributed by MLS GRID #166348 Report a problem LBORMLS as distributed by MLS GRID #166348 Report a problem | ||
| 8/28/2026 | Listed for sale | $459,900$235/sqft |
Source: LBORMLS as distributed by MLS GRID #166348 Report a problem | ||
Public tax history
| Year | Property taxes | Tax assessment |
|---|---|---|
| 2024 | $4,737 +2.1% | $38,261 +6% |
| 2023 | $4,638 +5.2% | $36,110 +5.9% |
| 2022 | $4,409 +13.7% | $34,098 +17.3% |
| 2021 | $3,879 +5.1% | $29,060 +4.4% |
| 2019 | $3,690 +1.2% | $27,830 +1.9% |
| 2018 | $3,646 +2.5% | $27,301 +3.7% |
| 2017 | $3,555 +3.8% | $26,335 -0.7% |
| 2016 | $3,426 -1.3% | $26,508 -1.2% |
| 2015 | $3,470 | $26,841 +3.3% |
| 2014 | $3,470 | $25,979 +0.2% |
| 2013 | -- | $25,932 |
| 2012 | -- | $25,932 -2.6% |
| 2011 | -- | $26,611 -5.4% |
| 2006 | -- | $28,128 +4.3% |
| 2005 | -- | $26,957 +0.6% |
| 2004 | -- | $26,807 +2.8% |
| 2003 | -- | $26,082 +8.9% |
| 2002 | -- | $23,943 +15.8% |
| 2000 | -- | $20,677 |
Find assessor info on the county website
Monthly payment
Est. payment
Payment breakdown
Explore the cost of this home by adjusting the details. Changes won't be saved.Climate risks
Neighborhood: 66047
Nearby schools
Schools provided by the listing agent
- Elementary: Quail Run
- Middle: Southwest
- High: Lawrence High
Source: LBORMLS as distributed by MLS GRID. This data may not be complete. We recommend contacting the local school district to confirm school assignments for this home.
Similar homes
- $549,0003 bd3 ba2.6k sqft1801 Castle Pine Ct, Lawrence, KS 66047For Sale
 MLS ID #166311, TODD FOSTER, ACRES REALTY LLC. LBORMLS as distributed by MLS GRID
 - $449,5004 bd3 ba2.2k sqft3430 Camelback Pl, Lawrence, KS 66047For Sale
 MLS ID #166253, JAN MILLER, STEPHENS REAL ESTATE, INC. LBORMLS as distributed by MLS GRID
 - $450,0004 bd4 ba2.7k sqft4202 Teal Dr, Lawrence, KS 66047For Sale
 MLS ID #166378, CHERI DRAKE, MCGREW REAL ESTATE. LBORMLS as distributed by MLS GRID
 - $449,0004 bd4 ba2.8k sqft2905 Rimrock Dr, Lawrence, KS 66047For Sale
 MLS ID #166410, SHAWN R HOLIDAY, COMPASS REALTY GROUP. LBORMLS as distributed by MLS GRID
