AFFORDABLE! Come tour this charming 1,436 square foot oasis in the sought-after community of Saxony Square in Villages of Marlboro located off I-495 and Old Marlboro Pike, just 20 minutes outside of DC and minutes away from the Dutch Village Farmers Market. Park in the attached garage that also has an additional driveway space which allows private parking for another vehicle. Additional visitor parking also sits across from the unit. Walk into the foyer space from either the front door entrance or the garage. Drop your things into the convenient entry level closet or proceed down the hall to the laundry room with full size washer and dryer and lots of storage space. Take the first set of stairs to the main level where the gourmet kitchen is located with oak wood cabinetry that frames the ceiling and a breakfast bar, pantry, granite countertops, and plenty of cabinet space. Enjoy the open concept floorplan where the natural lighting illuminates throughout the home. Take in the community views through the floor to ceiling window in the front and back of the home. Convenient powder room for guests and entertainment in the common areas. Enjoy scrolling across the hardwood floors through the dining and living room areas. Take the next set of stairs to the top level which features two owner's suites. The first suite features its own private bathroom with a roomy walk-in closet. The second suite features cathedral ceilings with ceiling fan, an extra-large spa bath and standard closet. Overall, you will enjoy this suburban community that sits perfectly outside of downtown Upper Marlboro near the county courthouse, county office buildings, and the Equestrian Center. THIS IS A GREAT BUY! LET IT BE YOURS!
Sold for $330,000
$330,000
4725 Clirieden Ln, Upper Marlboro, MD 20772
2beds
1,436sqft
Townhouse
Built in 1996
1,440 Square Feet Lot
$345,700 Zestimate®
$230/sqft
$2,854 Estimated rent
Home value
$345,700
$328,000 - $363,000
$2,854/mo
Zestimate® history
Owner options
List your home for rent
$2,854/mo
Rent Zestimate®
Find your next renter with Zillow Rental Manager. Plus, with online applications, you can quickly screen prospective tenants – for free.
$2,854/mo
Rent Zestimate®
Refinance and save
$2,178/mo
Est. payment
Refinancing to a lower rate could help reduce your monthly payments and save thousands over the life of the loan.
$2,178/mo
Est. payment
Explore your selling options
Work with a Zillow partner agent
Leverage their expertise and Zillow's premium Showcase listings to get your home seen by more buyers.
Get startedList with your own agent
Get your home in front of millions of buyers by listing it on Zillow.
Learn how to do itSell it yourself
Take full control of how buyers see your home on Zillow by listing For Sale by Owner (FSBO).
List your homeWhat's special
Open concept floorplanHardwood floorsGourmet kitchenPrivate bathroomStandard closetLaundry roomGranite countertops
Zillow last checked:
Listing updated:
Listed by:
India Hall 301-717-8280,
HomeSmart,
Listing Team: The Ultimate Team
Bought with:
India Hall, 022526888
HomeSmart
Source: Bright MLS,MLS#: MDPG2087556
Facts & features
Interior
Bedrooms & bathrooms
- Bedrooms: 2
- Bathrooms: 3
- Full bathrooms: 2
- 1/2 bathrooms: 1
Basement
- Area: 396
Heating
- Heat Pump, Electric
Cooling
- Central Air, Electric
Appliances
- Included: Microwave, Dishwasher, Disposal, Dryer, Oven/Range - Electric, Refrigerator, Washer, Water Heater, Electric Water Heater
- Laundry: Main Level
Features
- Kitchen - Gourmet, Kitchen - Table Space, Upgraded Countertops, Primary Bath(s), Breakfast Area, Ceiling Fan(s), Floor Plan - Traditional, Eat-in Kitchen, Pantry, Recessed Lighting, Walk-In Closet(s)
- Flooring: Hardwood, Carpet, Wood
- Windows: Window Treatments
- Has basement: No
- Has fireplace: No
Interior area
- Total structure area: 1,436
- Total interior livable area: 1,436 sqft
- Finished area above ground: 1,040
- Finished area below ground: 396
Property
Parking
- Total spaces: 2
- Parking features: Garage Faces Front, Attached, Driveway, On Street
- Attached garage spaces: 1
- Uncovered spaces: 1
- Details: Garage Sqft: 240
Accessibility
- Accessibility features: None
Features
- Levels: Three
- Stories: 3
- Pool features: None
Lot
- Size: 1,440 Square Feet
Details
- Additional structures: Above Grade, Below Grade
- Parcel number: 17032943835
- Zoning: LCD
- Special conditions: Standard
Construction
Type & style
- Home type: Townhouse
- Architectural style: Colonial
- Property subtype: Townhouse
Materials
- Frame
- Foundation: Slab
Condition
- New construction: No
- Year built: 1996
Utilities & green energy
- Sewer: Public Sewer
- Water: Public
Community & HOA
Community
- Security: Monitored
- Subdivision: Saxony Square
HOA
- Has HOA: Yes
- Services included: Common Area Maintenance
- HOA fee: $70 monthly
- HOA name: SAXONY SQUARE
Location
- Region: Upper Marlboro
Financial & listing details
- Price per square foot: $230/sqft
- Tax assessed value: $258,800
- Annual tax amount: $3,857
- Date on market: 9/28/2023
- Listing agreement: Exclusive Right To Sell
- Listing terms: Cash,FHA,VA Loan,Conventional
- Ownership: Fee Simple
Price history
| Date | Event | Price |
|---|---|---|
| 11/13/2023 | Sold | $330,000+1.5%$230/sqft |
Source:  Bright MLS #MDPG2087556 Report a problem Bright MLS #MDPG2087556 Report a problem | ||
| 11/2/2023 | Pending sale | $325,000$226/sqft |
Source: Bright MLS #MDPG2087556 Report a problem | ||
| 10/5/2023 | Contingent | $325,000$226/sqft |
Source: Bright MLS #MDPG2087556 Report a problem | ||
| 9/28/2023 | Listed for sale | $325,000+8.3%$226/sqft |
Source: Bright MLS #MDPG2087556 Report a problem | ||
| 3/27/2023 | Listing removed | -- |
Source: Bright MLS #MDPG596710 Report a problem | ||
| 4/2/2021 | Sold | $300,000+0.3%$209/sqft |
Source: Public Record Report a problem | ||
| 2/19/2021 | Pending sale | $299,000$208/sqft |
Source: Weichert Realtors #MDPG596710 Report a problem | ||
| 2/19/2021 | Contingent | $299,000$208/sqft |
Source: Bright MLS #MDPG596710 Report a problem | ||
| 2/13/2021 | Listed for sale | $299,000+21.1%$208/sqft |
Source: Bright MLS #MDPG596710 Report a problem | ||
| 8/3/2018 | Sold | $247,000$172/sqft |
Source: Public Record Report a problem | ||
| 6/22/2018 | Pending sale | $247,000$172/sqft |
Source: RE/MAX LEADING EDGE #1001894214 Report a problem | ||
| 6/19/2018 | Listed for sale | $247,000+33.5%$172/sqft |
Source: RE/MAX Leading Edge #1001894214 Report a problem | ||
| 7/10/2015 | Sold | $185,000+2.8%$129/sqft |
Source: Public Record Report a problem | ||
| 2/19/2015 | Listing removed | $179,900$125/sqft |
Source: Phoenix Real Estate Solutions #PG8539046 Report a problem | ||
| 1/31/2015 | Pending sale | $179,900$125/sqft |
Source: Phoenix Real Estate Solutions #PG8539046 Report a problem | ||
| 1/23/2015 | Listed for sale | $179,900-0.2%$125/sqft |
Source: Phoenix Real Estate Solutions #PG8539046 Report a problem | ||
| 6/25/2014 | Sold | $180,273+51.4%$126/sqft |
Source: Public Record Report a problem | ||
| 12/15/1995 | Sold | $119,090$83/sqft |
Source: Public Record Report a problem | ||
Public tax history
| Year | Property taxes | Tax assessment |
|---|---|---|
| 2025 | $4,992 +58% | $309,600 +8.9% |
| 2024 | $3,160 +9.8% | $284,200 +9.8% |
| 2023 | $2,878 +10.9% | $258,800 +10.9% |
| 2022 | $2,595 +3.6% | $233,400 +3.6% |
| 2021 | $2,506 +3.7% | $225,367 +3.7% |
| 2020 | $2,417 -18.3% | $217,333 +9.1% |
| 2019 | $2,959 | $199,133 |
| 2018 | $2,959 +5.4% | $199,133 +5.4% |
| 2017 | $2,808 -7.6% | $188,967 +5.7% |
| 2016 | $3,039 | $178,800 |
| 2015 | $3,039 | $178,800 |
| 2014 | $3,039 | $178,800 -4.9% |
| 2013 | -- | $188,100 |
| 2012 | -- | $188,100 |
| 2011 | -- | $188,100 -31.9% |
| 2010 | -- | $276,050 +12% |
| 2009 | -- | $246,390 +13.7% |
| 2008 | -- | $216,730 +15.9% |
| 2007 | -- | $187,070 +11.8% |
| 2006 | -- | $167,400 +13.3% |
| 2005 | -- | $147,730 +15.4% |
| 2004 | -- | $128,060 |
| 2003 | -- | $128,060 +3.1% |
| 2002 | -- | $124,266 +6.5% |
| 2001 | -- | $116,680 |
Find assessor info on the county website
Neighborhood: 20772
Nearby homes
- $332,3002 bd3 ba998 sqft4723 Clirieden Ln, Upper Marlboro, MD 20772Off Market
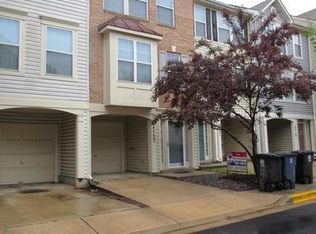
- $309,900-- bd2 ba1k sqft4721 Clirieden Ln, Upper Marlboro, MD 20772Off Market
- $360,0002 bd3 ba986 sqft13808 Ascott Dr, Upper Marlboro, MD 20772Sold

- $306,000-- bd1 ba1k sqft4719 Clirieden Ln, Upper Marlboro, MD 20772Off Market
- $304,5002 bd1 ba986 sqft4803 Clirieden Ln, Upper Marlboro, MD 20772Off Market
- $306,400-- bd1 ba998 sqft4801 Clirieden Ln, Upper Marlboro, MD 20772Off Market
- $310,9002 bd2 ba998 sqft13806 Ascott Dr, Upper Marlboro, MD 20772Off Market
- $311,800-- bd2 ba986 sqft4717 Clirieden Ln, Upper Marlboro, MD 20772Off Market
Nearby schools
GreatSchools rating
- 7/10Barack Obama Elementary SchoolGrades: PK-5Distance: 1.5 mi
- 2/10James Madison Middle SchoolGrades: 6-8Distance: 4.8 mi
- 3/10Dr. Henry A. Wise Jr. High SchoolGrades: 9-12Distance: 1.7 mi
Schools provided by the listing agent
- District: Prince George's County Public Schools
Source: Bright MLS. This data may not be complete. We recommend contacting the local school district to confirm school assignments for this home.
Get a cash offer in 3 minutes
Find out how much your home could sell for in as little as 3 minutes with a no-obligation cash offer.
Estimated market value
$345,700
Get a cash offer in 3 minutes
Find out how much your home could sell for in as little as 3 minutes with a no-obligation cash offer.
Estimated market value
$345,700
- Maryland
- Prince Georges County
- Upper Marlboro
- 20772
- 4725 Clirieden Ln
Nearby cities
Nearby neighborhoods
Nearby zip codes
Other Upper Marlboro Topics
