Welcome to our luxurious two-story home, just a stone's throw away from the vibrant downtown area of Milford. Designed and constructed by Toll Brothers, renowned for their commitment to quality and stunning architecture, this home embodies the perfect blend of luxury and convenience. As you step into the foyer, you're greeted by an accent wall that sets the tone for the elegance and style that awaits within. French doors into the study. The dining room boasts an impressive 8-foot floating mantle and ceiling beams. The kitchen has built-in pantry shelves providing ample storage space, all-quartz countertops (throughout home), soft-close cabinets, and under-cabinet lighting in the kitchen ensure both beauty and functionality. The family room has a gas fireplace and is open to breakfast nook and kitchen. Moving upstairs, A full wrought iron handrail graces the staircase. The large master bathroom features a custom tile shower and a 65” freestanding tub, perfect for unwinding after a long day. The 3 additional large bedrooms are adorned with 12-pound stain-resistant carpet padding, ensuring comfort and durability. All this with the convenience of a second-floor laundry. The basement with carpet down the stairs, you'll discover a space primed for future expansion and customization with the sealed and painted floor sets the stage for endless possibilities. A three-piece prep for a future bathroom, complete with a grinder pump, offers convenience and flexibility. The home is equipped with a full water filtration system, including rust and calcium filters and a water softener, a Navien tankless water heater provides efficient and endless hot water supply. The garage is painted and trimmed walls lend a polished finish to the space and a laundry sink for clean up after projects. Outside, has a very private setting for entertaining. A six-zone irrigation system, sodded lawn, buried downspouts and sump lines maintain the aesthetic appeal of the exterior, and gas prep for grill outside. Check out the virtual tour.
Sold for $625,000
$625,000
4725 Cornerstone Dr, White Lake, MI 48383
4beds
2,701sqft
Single Family Residence
Built in 2023
2.35 Acres Lot
$698,600 Zestimate®
$231/sqft
$3,639 Estimated rent
Home value
$698,600
$664,000 - $734,000
$3,639/mo
Zestimate® history
Owner options
List your home for rent
$3,639/mo
Rent Zestimate®
Find your next renter with Zillow Rental Manager. Plus, with online applications, you can quickly screen prospective tenants – for free.
$3,639/mo
Rent Zestimate®
Refinance and save
$4,088/mo
Est. payment
Refinancing to a lower rate could help reduce your monthly payments and save thousands over the life of the loan.
$4,088/mo
Est. payment
Explore your selling options
Work with a Zillow partner agent
Leverage their expertise and Zillow's premium Showcase listings to get your home seen by more buyers.
Get startedList with your own agent
Get your home in front of millions of buyers by listing it on Zillow.
Learn how to do itSell it yourself
Take full control of how buyers see your home on Zillow by listing For Sale by Owner (FSBO).
List your homeWhat's special
Gas fireplaceStunning architectureGas prepAmple storage spaceCalcium filtersEndless hot waterCeiling beams
Zillow last checked:
Listing updated:
Listed by:
Heidi Norris 248-320-5076,
The Brand Real Estate
Bought with:
Wendy Pemberton, 6501332660
Shain Park, REALTORS
Source: Realcomp II,MLS#: 20240013588
Facts & features
Interior
Bedrooms & bathrooms
- Bedrooms: 4
- Bathrooms: 3
- Full bathrooms: 2
- 1/2 bathrooms: 1
Primary bedroom
- Level: Second
- Dimensions: 16 x 17
Bedroom
- Level: Second
- Dimensions: 13 x 15
Bedroom
- Level: Second
- Dimensions: 12 x 14
Bedroom
- Level: Second
- Dimensions: 12 x 14
Primary bathroom
- Level: Second
- Dimensions: 12 x 9
Other
- Level: Second
- Dimensions: 5 x 5
Other
- Level: Entry
- Dimensions: 5 x 5
Other
- Level: Entry
- Dimensions: 16 x 15
Dining room
- Level: Entry
- Dimensions: 12 x 13
Family room
- Level: Entry
- Dimensions: 12 x 14
Laundry
- Level: Second
- Dimensions: 10 x 7
Library
- Level: Entry
- Dimensions: 10 x 10
Heating
- ENERGYSTAR Qualified Furnace Equipment, Energy Star Acca Rsi Qualified Installation, Forced Air, Natural Gas
Cooling
- Ceiling Fans, ENERGYSTAR Qualified Ceiling Fans, ENERGYSTAR Qualified AC Equipment, ENERGYSTARACCIRSI Qualified Installation
Appliances
- Included: Built In Electric Oven, Disposal, Double Oven, Energy Star Qualified Dishwasher, Energy Star Qualified Refrigerator, Gas Cooktop, Microwave, Stainless Steel Appliances, Vented Exhaust Fan, Water Purifier Owned
Features
- Basement: Full,Unfinished
- Has fireplace: Yes
- Fireplace features: Family Room, Gas
Interior area
- Total interior livable area: 2,701 sqft
- Finished area above ground: 2,701
Property
Parking
- Total spaces: 2
- Parking features: Two Car Garage, Attached, Direct Access, Electricityin Garage
- Attached garage spaces: 2
Features
- Levels: Two
- Stories: 2
- Entry location: GroundLevelwSteps
- Pool features: None
- Fencing: Fencing Allowed
Lot
- Size: 2.35 Acres
- Dimensions: 219 x 443
Details
- Additional structures: Outbuildings Allowed, Sheds Allowed
- Parcel number: 1231401014
- Special conditions: Short Sale No,Standard
Construction
Type & style
- Home type: SingleFamily
- Architectural style: Colonial
- Property subtype: Single Family Residence
Materials
- Brick
- Foundation: Basement, Poured
- Roof: Asphalt
Condition
- New Construction
- New construction: Yes
- Year built: 2023
Utilities & green energy
- Sewer: Septic Tank
- Water: Well
Community & HOA
HOA
- Has HOA: No
Location
- Region: White Lake
Financial & listing details
- Price per square foot: $231/sqft
- Annual tax amount: $10,775
- Date on market: 3/8/2024
- Cumulative days on market: 19 days
- Listing agreement: Exclusive Right To Sell
- Listing terms: Cash,Conventional
Price history
| Date | Event | Price |
|---|---|---|
| 4/9/2024 | Sold | $625,000$231/sqft |
Source:  Realcomp II #20240013588 Report a problem Realcomp II #20240013588 Report a problem | ||
| 3/24/2024 | Pending sale | $625,000$231/sqft |
Source: Realcomp II #20240013588 Report a problem | ||
| 3/19/2024 | Price change | $625,000-3.1%$231/sqft |
Source: Realcomp II #20240013588 Report a problem | ||
| 3/14/2024 | Price change | $645,000-0.8%$239/sqft |
Source: Realcomp II #20240013588 Report a problem | ||
| 3/8/2024 | Listed for sale | $650,000$241/sqft |
Source: Realcomp II #20240013588 Report a problem | ||
Public tax history
Tax history is unavailable.
Neighborhood: 48383
Nearby homes
- $577,7003 bd2 ba2.6k sqft4747 Cornerstone Dr, White Lake, MI 48383Off Market
- $818,4004 bd4 ba2.5k sqft4700 Cornerstone Dr, White Lake, MI 48383Off Market
- $794,4004 bd4 ba2.4k sqft4785 Cornerstone Dr, White Lake, MI 48383Off Market
- $739,3003 bd4 ba2.9k sqft5744 Danley Ct, White Lake, MI 48383Off Market
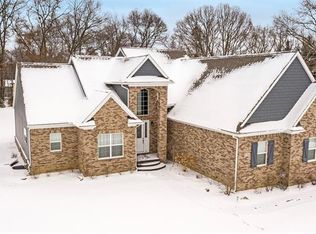
- $375,8003 bd2 ba1.5k sqft4825 Cornerstone Dr, White Lake, MI 48383Off Market
- $369,3003 bd2 ba1.3k sqft2850 Ripple Way, White Lake, MI 48383Off Market
- $89,7204.69 Acres4885 Cornerstone Dr, White Lake, MI 48383Off Market
- $907,0004 bd4 ba4k sqft4250 Bridgewood Ln, White Lake, MI 48383Off Market
Nearby schools
GreatSchools rating
- 7/10White Lake Middle SchoolGrades: 5-8Distance: 1.7 mi
- 7/10Lakeland High SchoolGrades: 6-12Distance: 1.9 mi
- 7/10Country Oaks Elementary SchoolGrades: K-5Distance: 1.7 mi
Get a cash offer in 3 minutes
Find out how much your home could sell for in as little as 3 minutes with a no-obligation cash offer.
Estimated market value
$698,600
Get a cash offer in 3 minutes
Find out how much your home could sell for in as little as 3 minutes with a no-obligation cash offer.
Estimated market value
$698,600
- Michigan
- Oakland County
- White Lake
- 48383
- 4725 Cornerstone Dr
Nearby cities
Nearby zip codes
Other White Lake Topics
